
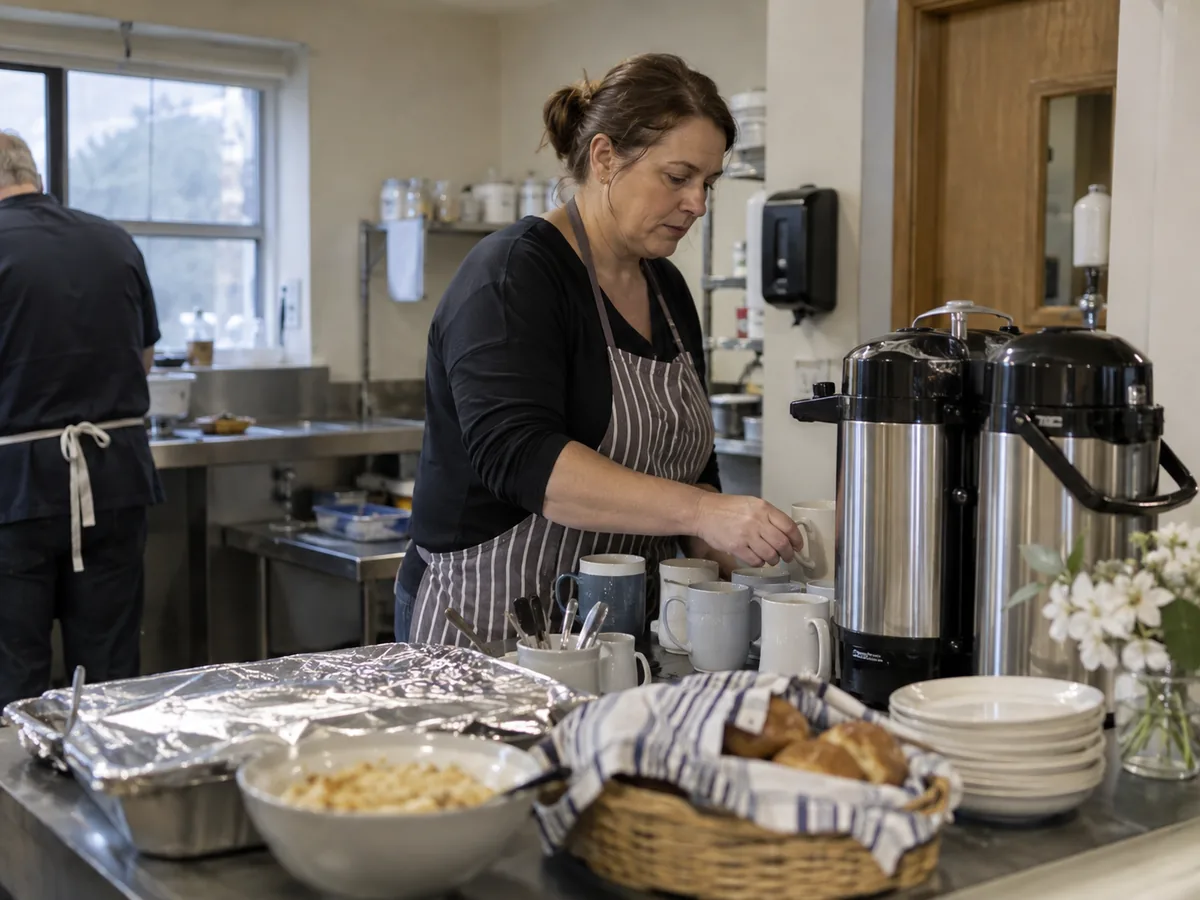
A fellowship room earns its value during the minutes before and after an event, when volunteers are moving tables, serving food, greeting families and beginning cleanup at once. Perris churches can make that work visible before they compare modular church building prices.
For the wider project picture, explore California modular buildings alongside your church space plans.
For an inland California property, shaded arrival and comfortable transitions between outdoors and the meal room also deserve early attention.
Draw the room during service, not after cleanup
Lay out tables for the actual mix of families, individuals and mobility devices expected at a typical gathering. Show serving queues, volunteer stations and clear paths to exits and restrooms. An empty hall may look generous even when the furnished event creates bottlenecks.
Keep hot items, cold storage, beverages and dish return moving in a sensible direction. The right support area depends on the congregation’s operation and applicable requirements; qualified specialists should review food-service, plumbing, ventilation, electrical and life-safety needs.
Give carts a route wide enough for ordinary use without crossing the main arrival line. A dedicated parking place for stacked chairs and folded tables keeps setup equipment from claiming corners needed for accessible circulation.
Let the same space serve a quieter week
Examine fellowship building layouts with a meal, committee meeting and weekday class shown separately. Smaller groups may need useful lighting and comfort controls in one portion of the building rather than an all-or-nothing operating pattern.
Acoustic treatment and door placement matter when cleanup continues beside teaching or private conversation. Store meal supplies, children’s materials and audiovisual equipment according to who uses them. A shared closet without zones often turns every reset into a search.
Plan the entrance as a gathering point without making it the only place for coat storage, check-in or volunteer instructions. Shade, drainage and exterior lighting should support both daytime events and evening lockup.
Compare the complete event cycle
Use the modular project cost guide to compare professional services, building features, freight, supports, utilities, setting, interior completion and closeout. Add the church’s tables, serving equipment and storage systems so proposals reflect a functioning room.
Include walks, canopies, drainage, delivery access, waste handling and surface restoration in the site discussion. Ask who is responsible for every connection and final inspection item rather than assuming it sits inside a package number.
Test a meal from first delivery through final lockup. The better Perris plan will shorten volunteer travel, keep guests out of service traffic and leave the room ready for its next ministry without a complicated recovery.