
Construction estimating moves from drawing orientation and scope breakdown to quantity takeoff, pricing, bid leveling and assumption review. The room needs space for full-size plan sets while keeping calculation devices and review displays visible.
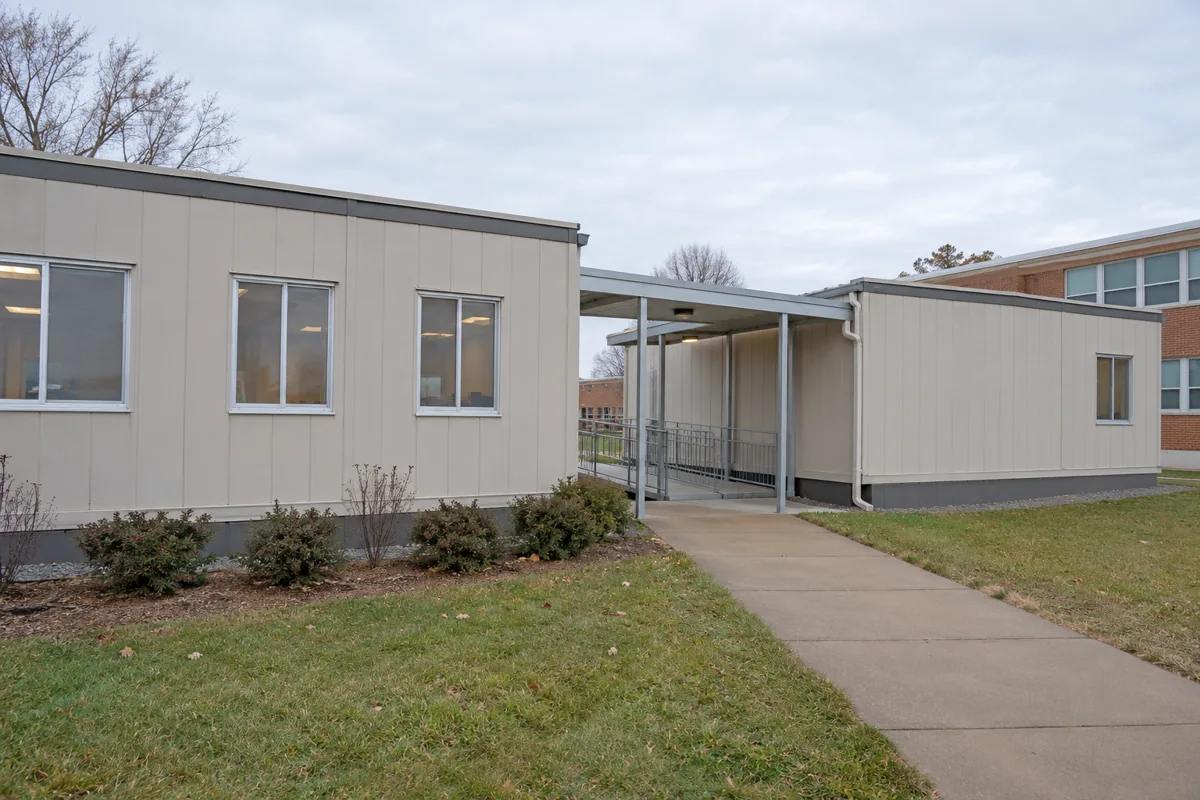
For the wider project picture, explore Arkansas modular buildings alongside your classroom space plans.
Define team size, document formats and software before requesting prices. The program controls instruction and project-data access; Arkansas construction, accessibility and life-safety requirements need qualified local review.
Connect takeoff tables to bid review
Place plan tables, scales, calculators, laptops, document cameras, bid boards and flat storage at actual size. Follow a team from drawing orientation through bid leveling. Instructors need access to plans and screens, while learners need enough surface to keep dimensions and worksheets visible together.
Compare construction estimating classroom layouts at full attendance. Teams must work from the same drawing revision and label exclusions clearly. Accessible tables should support the same takeoff and review work.
Control drawing revisions and estimate assumptions
Separate issued drawings, marked takeoffs, supplier information and reviewed bid versions. Flat files and digital folders should use the same project and revision identifiers. Restricted project data needs controlled access rather than an ordinary open shelf.
A revised sheet or unclear allowance returns the estimate to a documented review point. A visible review station lets the instructor confirm revision dates, units, inclusions and exclusions before teams compare results.
Resolve revision control and data access
Data security, electrical service, network access, mounted displays and accessibility require appropriate review. Document device counts, printing, storage and the handling rules for real project documents. The layout should make revision checks easy rather than relying on verbal reminders.
Give every provider the same operating description and identify decisions assigned to technology staff, design professionals or local officials. Modular construction does not remove those duties. Clear scope keeps the proposal focused on the actual estimating workflow.
Compare prices from scope breakdown through bid review
State the team count, table dimensions, device needs, displays, storage, printing and review-space requirements. Ask for separate design, fabrication, freight, foundation, utility, installation, permit and closeout amounts. The construction estimating classroom cost guide keeps exclusions visible.
Confirm whether furniture, displays, storage, printing, data work and staff orientation are included. A North Little Rock modular construction estimating classroom request should describe the complete takeoff and review cycle so providers price the same room.
Provide a protected surface for unfolding drawings without covering laptops, calculators or another team's work. Nearby flat storage should preserve the active revision between class sessions.