
A welcoming room can become crowded before the main program even begins. Guests arrive, volunteers carry refreshments, children pause with parents and regular attendees stop to talk. Jonesboro churches should design that overlap before they request modular church building prices.
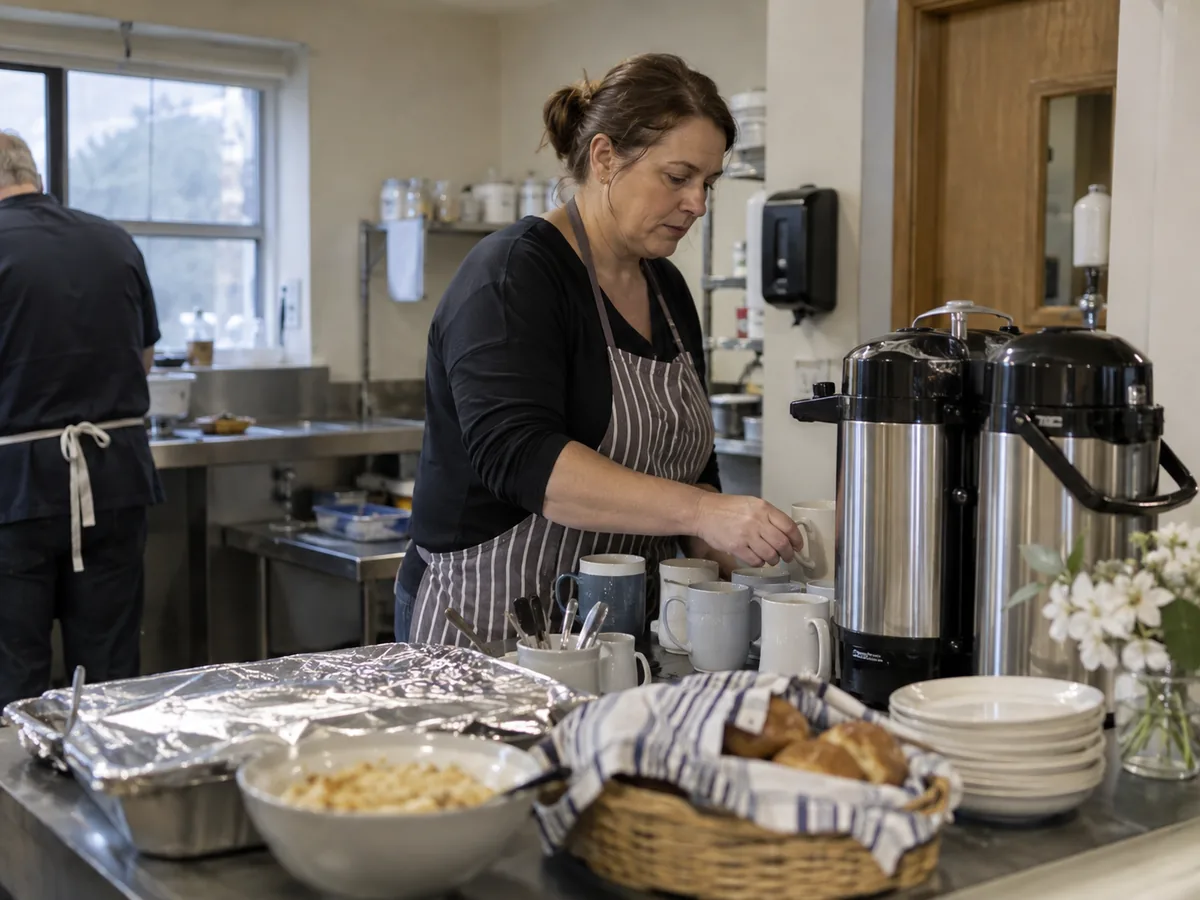
For the wider project picture, explore Arkansas modular buildings alongside your church space plans.
Arkansas heat and heavy rain make a protected threshold, indoor waiting and sensible drainage part of the hospitality plan rather than exterior decoration.
Keep welcome and service movement from colliding
Follow a first-time guest from parking or drop-off to the recognized public door. The greeting point should be visible without becoming a barrier. Include room for a question, a mobility device or a family waiting together outside the main path.
Give volunteers a different route for beverage supplies, carts and waste when the property permits. If service traffic must share a doorway, test the busiest five minutes with furniture and people drawn in. Door swings and narrow turns can matter more than gross room area.
Provide coat and personal-item storage away from the greeting surface. Qualified professionals should assess accessibility, drainage, food-support features, electrical needs and life safety for the intended use.
Let the gathering change size gracefully
Explore church fellowship plans with a coffee hour, membership class and small reception arranged separately. Movable tables help only when spare furniture has a nearby destination and volunteers can reset without dragging pieces through another program.
Consider sound between the social room and any classroom, office or private meeting space. A lively welcome should not make the adjacent room unusable. Doors, partitions and building systems need to be discussed as a complete acoustic condition.
Place refreshments near appropriate storage and cleanup without forcing every guest through the work area. Simple room controls should allow a weekday group to use one zone rather than opening the entire facility.
Leave a quiet edge where a host can answer a question without stopping service.
Compare the entire guest experience
Ask each proposal to identify entrance protection, durable finishes, storage, serving support and access hardware. The modular building cost guide helps compare those features with design, freight, site preparation, utilities, installation and closeout.
Add walks, lighting, canopy drainage, delivery access, waste handling and restoration to the property scope. List church-furnished tables, beverage equipment and cabinets so their dimensions do not surprise the final layout.
Walk through a rainy arrival, a full social period and the final volunteer cleanup. A good Jonesboro option will keep guests oriented, give the service team room to work and return the building to order without turning hospitality into a traffic problem.