
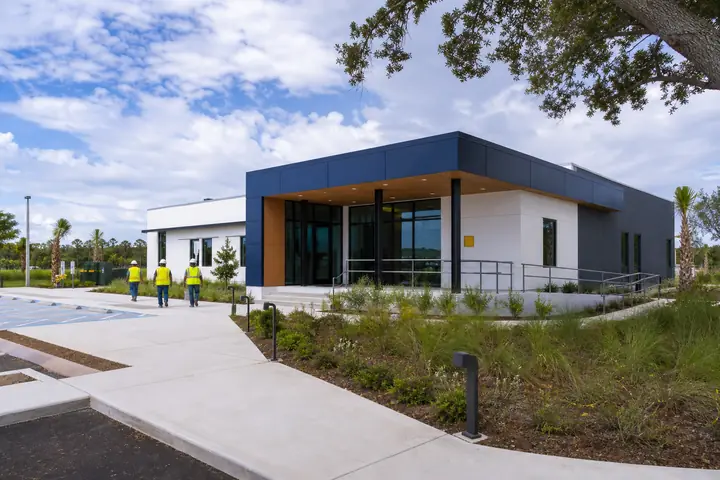
A commercial building often has to do more than one job. Public-facing service, private administration, training, storage and light support work may all compete for the same footprint. For a Dothan modular project, the useful question is not how many rooms can fit. It is whether those functions can operate together without noise, security or circulation conflicts.
Alabama-wide choices may help a buyer understand the market, but a Dothan brief should be based on the intended use and the realities of the selected property.
Zone the building before naming every room
Group activities into public, staff-only, quiet, service and utility zones. Then map the movement of visitors, employees, supplies and maintenance. Separate routes where a crossover would create disruption or security problems. Place frequently shared rooms where they can serve more than one group without forcing people through restricted work areas.
After the zones make sense, turn them into rooms and test them with furniture. Reviewing commercial modular building layouts can reveal possible arrangements, but the program should preserve the buyer’s actual priorities. Include storage, technology, cleaning and mechanical access rather than hoping they will fit into leftover space.
Coordinate utilities with the operating plan
Plumbing groups, electrical demand, data, ventilation and specialized equipment can affect both factory work and the property. Identify likely loads and connection points early, then verify them through project-specific design. A room that changes from ordinary office use to healthcare, food service or another specialized function may require a materially different scope.
On the site, address foundations or supports, grading, drainage, utility runs, accessible entry, delivery access and installation area. Requirements vary, so decisions need qualified professional and authority review. The modular building cost guide helps buyers keep factory, site and closeout items in one budget conversation.
Keep alternatives tied to operating value
Ask for a base proposal that meets the required functions, then separately price choices such as an additional room, upgraded finish, future connection or different procurement term. For a short need, portable building rental options may deserve consideration. For longer use, ownership or financing may support a different set of design decisions. No term or approval should be assumed.
When comparing proposals, look for scope clarity as well as price. The team should understand who owns design coordination, freight, site preparation, utilities, installation, inspections and closeout. With those boundaries visible, it can request current modular building prices and select a Dothan plan that supports several functions without turning the building into a collection of compromises.