
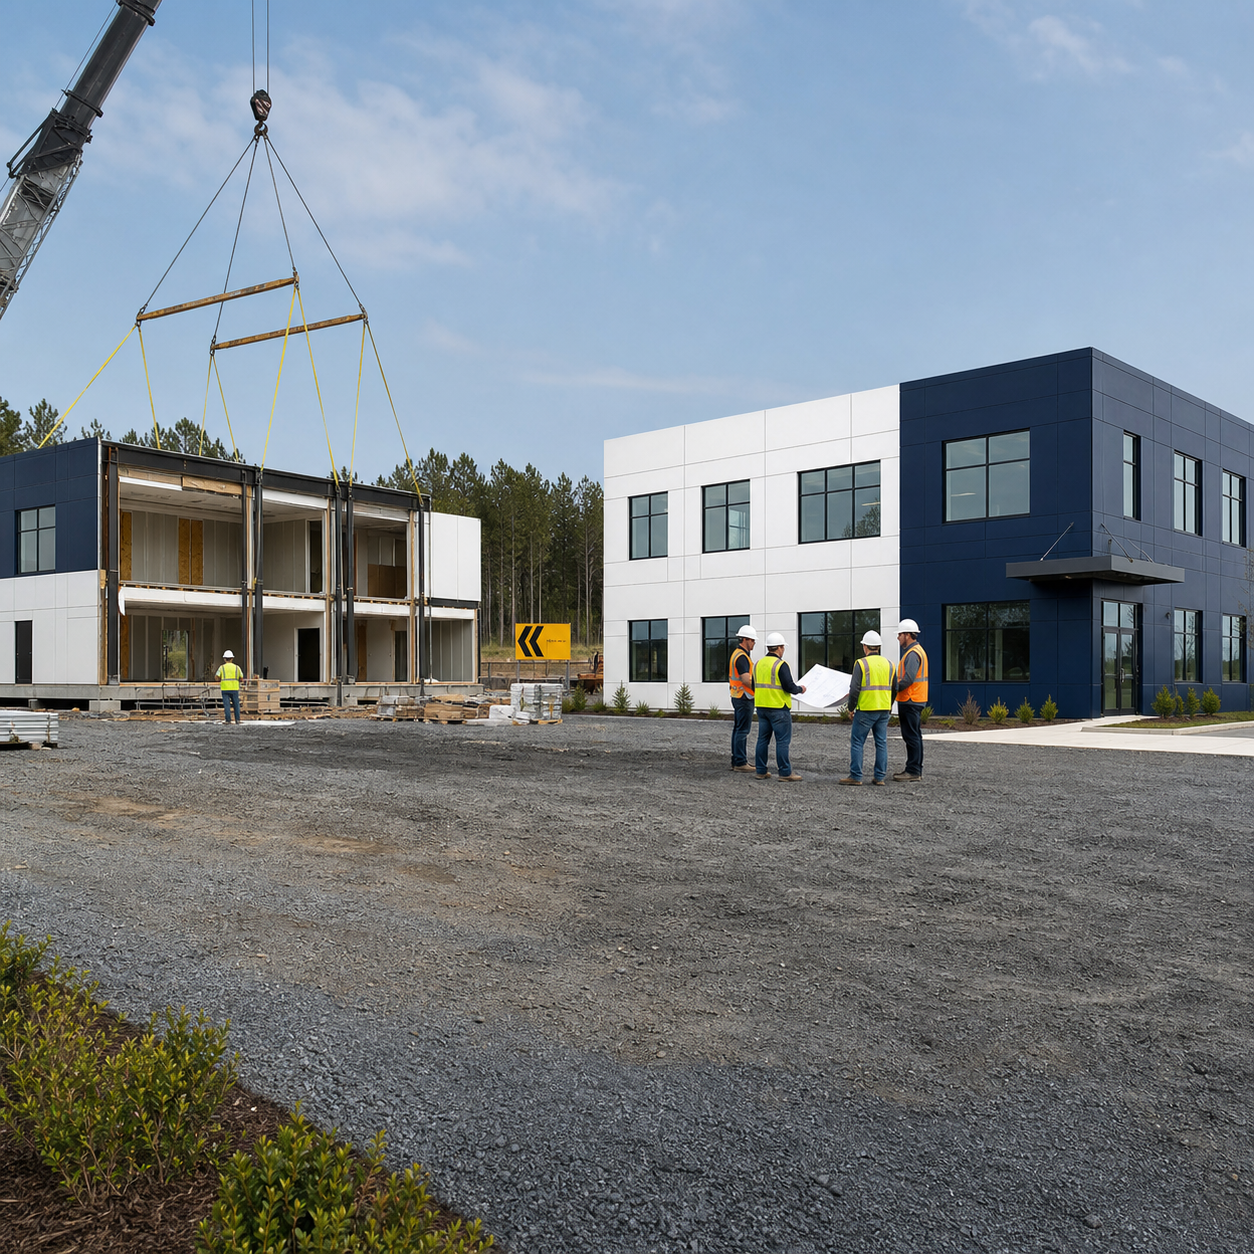
Choose a temporary or permanent modular building by length of need, site strategy, customization, ownership goals and end-of-use obligations.
Define the need before choosing the label
A temporary need has a known end: renovation swing space, a project office, enrollment overflow or short-term program capacity. A permanent need supports a long-term operation and becomes part of the property. Some relocatable buildings serve for years but remain capable of moving; the contract and design matter more than casual terminology.
Begin with the expected term, but also ask how certain it is. A “temporary” building that remains far longer than planned can carry repeated rental or maintenance obligations. A permanent building may be inefficient if the organization expects the program or property to change.
Compare building and site investment
Permanent projects may justify customized architecture, long-term foundations, integrated utilities, substantial landscaping and closer alignment with existing buildings. Temporary or relocatable projects often prioritize speed, standardization and recovery at the end of use. Neither option is automatically simple: both require a suitable site, access, utilities, code compliance and a safe occupancy path.
Use ModTech’s installed cost guide to capture site work, foundations, freight, installation and closeout. The site preparation guide is especially important when comparing a lightly improved temporary site with permanent civil work.
Understand the end-of-use plan
For a temporary building, decide who disconnects utilities, removes foundations or supports, restores pavement or landscaping and manages the building after the term. Confirm whether the owner can extend, purchase, relocate or return the building and how those choices are priced.
For a permanent building, plan for maintenance, future renovation, expansion and eventual asset disposition. “Permanent” should not mean inflexible; room organization and utility capacity can still support change.
Compare rental, financing and ownership
Portable building rentals may fit a defined short-term requirement or an organization that does not want to own the structure. Purchase and modular building financing may fit long-term use or greater customization. Compare total obligations rather than a rental payment against a building-only purchase price.
- Initial payment and ongoing payment schedule
- Delivery, installation and site work
- Maintenance, insurance and taxes where applicable
- Customization and change limits
- Removal, restoration and purchase options
- Value and flexibility at the end of the term
Questions to ask before deciding
- How long is the space realistically needed?
- Could the program or property change?
- What appearance and performance does the use require?
- Which site improvements remain useful after removal?
- Who owns maintenance and end-of-term work?
- Can the agreement adapt if the term changes?
Bring providers one written requirement and ask them to explain which temporary, relocatable or permanent approach fits it. Compare modular building options and prices for your property.