
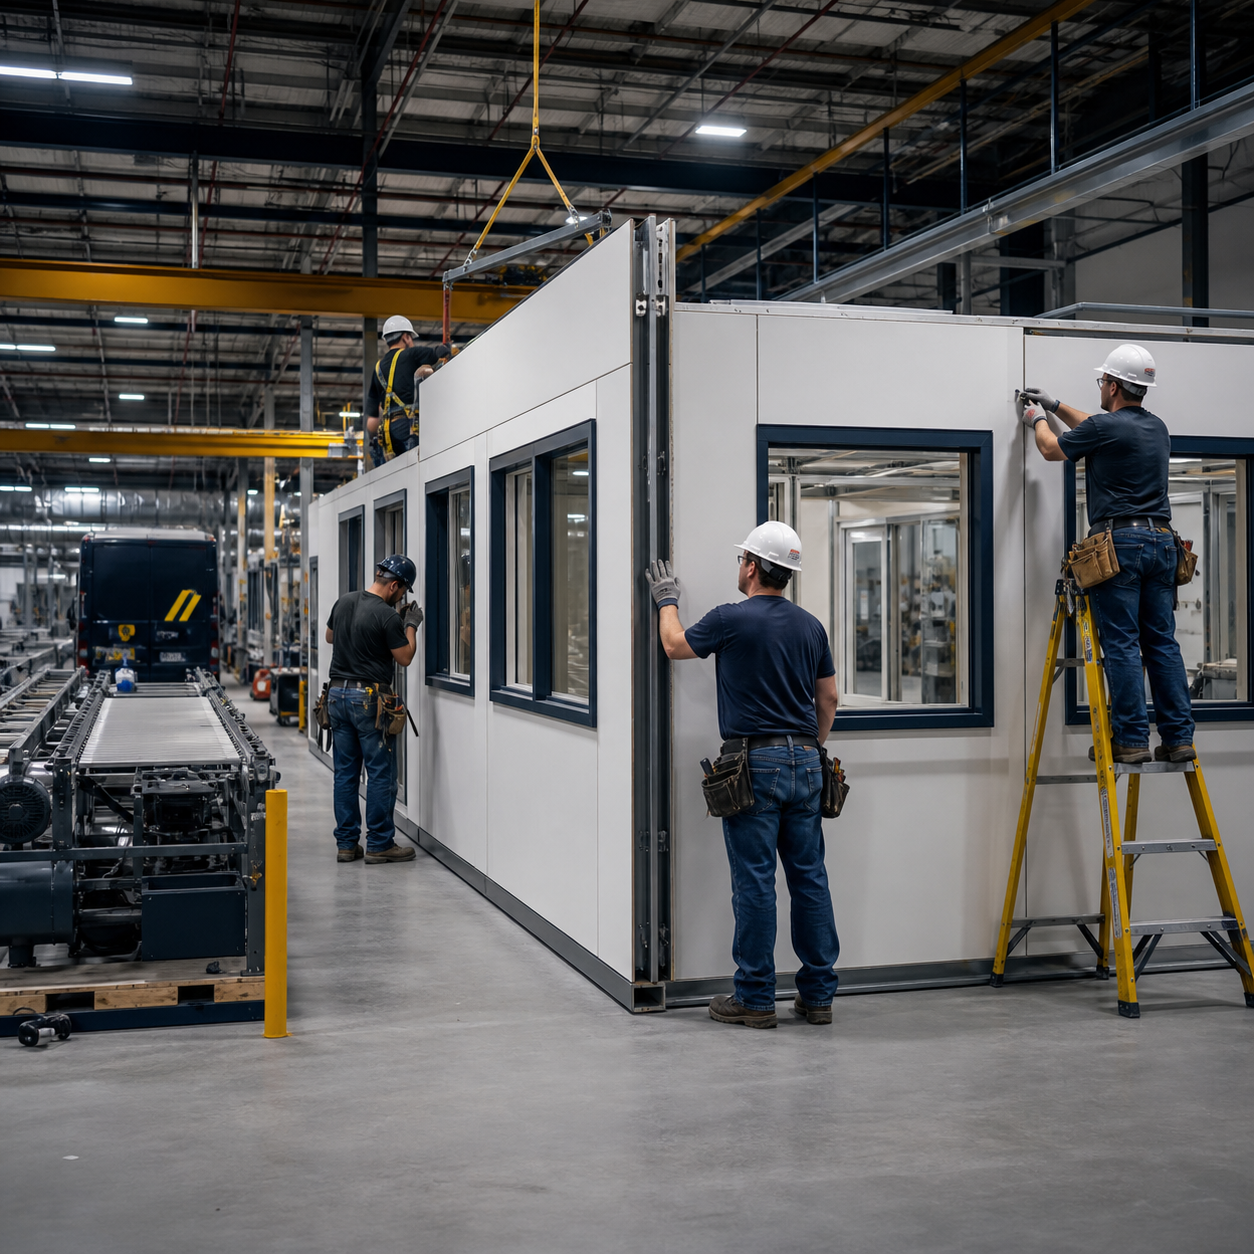
In-plant modular offices can add enclosed work space inside a manufacturing or warehouse facility while limiting disruption around active operations.
Decide what must happen inside the office
A supervisor’s station, quality room, training room and clean administrative office do not need the same layout. Define users, shift patterns, equipment, meetings, storage and security before selecting a wall system or footprint. A room list tied to actual operations keeps the project from becoming a generic box that is noisy, cramped or badly placed.
Review modular in-plant offices for common configurations. The in-plant office designs page can help teams compare ground-level, two-story and observation-focused layouts.
Choose the location around production flow
Walk the proposed area during an active shift. Record forklift lanes, pedestrian routes, exit access, columns, overhead utilities, sprinkler coverage, drains, equipment clearances and future production changes. Sight lines may favor a location near the line, while noise, vibration or traffic may argue for more separation.
A mezzanine can preserve floor space but adds structural, stair, access and material-handling questions. A ground-level office is often simpler to reach and service. A freestanding building may be the better answer when the plant cannot spare interior space or needs larger employee facilities.
Specify the environmental performance
Factory conditions should shape the enclosure. State expectations for sound control, temperature, dust, odors, vibration and washdown exposure. Confirm whether the office HVAC can operate independently and where outdoor air, exhaust or condensate will go.
- Wall and ceiling acoustic performance
- Windows for observation without excess noise
- Heating, cooling and ventilation loads
- Durable, cleanable interior finishes
- Power, data, controls and access security
- Fire-protection and alarm modifications
Plan installation around active operations
Access to the work area may be more important than the assembly method. Identify delivery doors, aisle widths, material staging, work hours, shutdown restrictions, dust controls and temporary protection. Large prefabricated sections may reduce field assembly but require a clear route; component systems may fit through tighter openings but need more on-site work.
The delivery and installation guide explains how access and responsibility affect execution. Ask the installer to state what the facility must move, disconnect or protect before work starts.
Questions manufacturing teams should ask
- Will the location remain clear of current and planned equipment?
- Can supervisors see the operation without creating a noise problem?
- How will HVAC, power, data and fire protection connect?
- What work requires shutdowns or off-hour access?
- Who protects active production and restores the work area?
- Can the office be expanded or reconfigured later?
Give providers a marked plant plan, room list, ceiling height, shift restrictions and known utilities. Request in-plant modular office prices for a scope that fits the operation.