
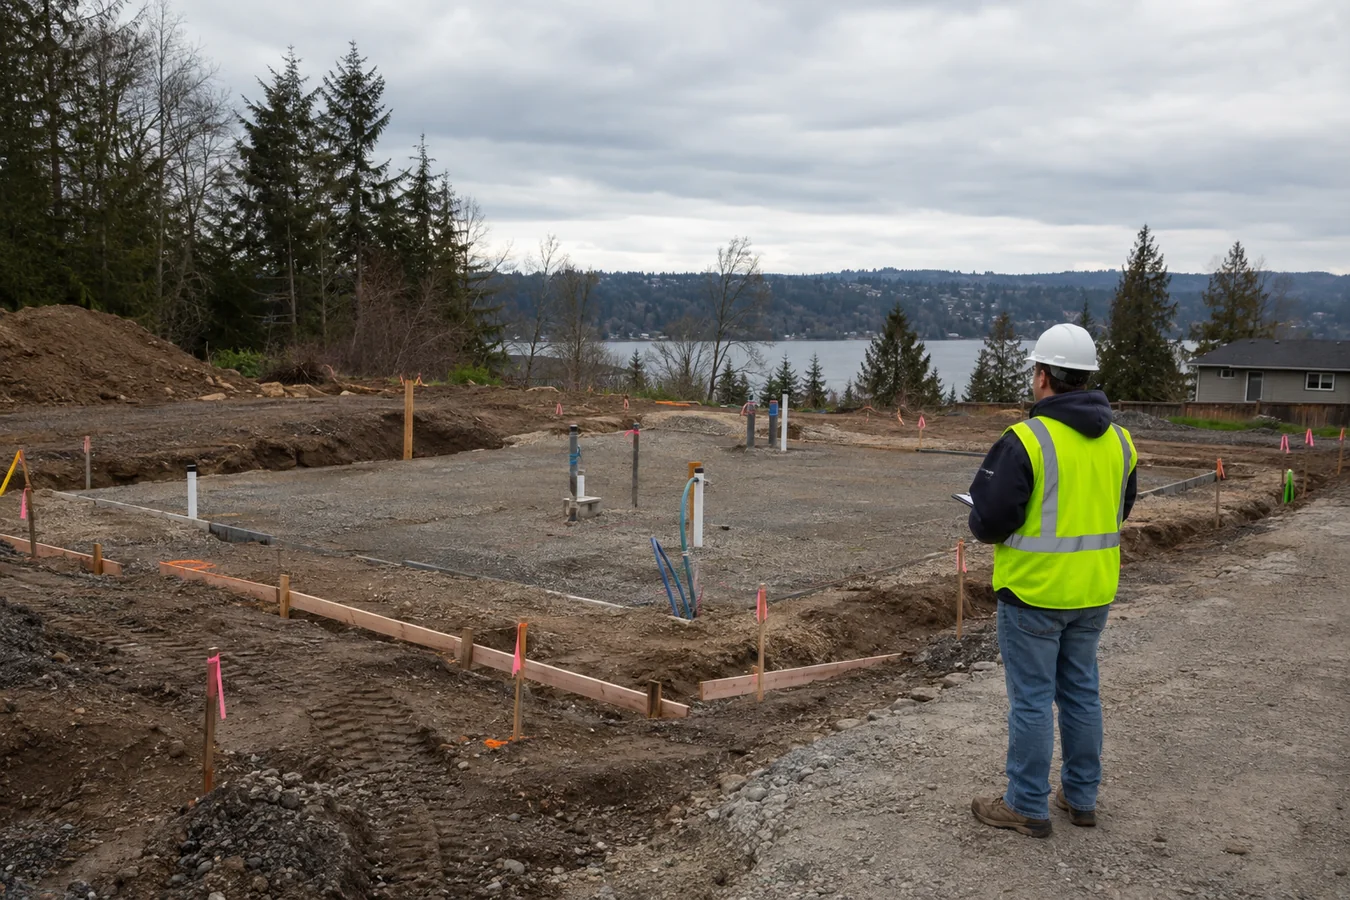
Modular building site preparation has to finish on the same timeline as factory production. A completed module cannot solve an unready foundation, blocked delivery route or misplaced utility stub. Before requesting modular building prices, document the property and assign each site task to a responsible party.
Survey access, elevations and water movement
Confirm property boundaries, finished-floor elevation, grades and drainage before earthwork begins. The delivery and setting plan needs truck access, turning room, staging and crane or lifting space where applicable. Overhead lines, trees, soft ground and traffic restrictions can affect how modules reach the foundation.
Compare the building footprint with available modular building designs, but do not treat a concept plan as a site plan. Local survey and engineering information must control actual placement.
Coordinate foundations and utilities with the factory drawings
Foundation type, bearing conditions, anchorage and inspection sequence should be defined by the qualified project team. Utility locations and elevations must match the building connection points. Check water, sewer, power, communications, gas and fire-protection scope as applicable, including which contractor brings each service to the final connection.
The range of commercial modular buildings shows why one preparation list cannot fit every occupancy. A classroom, medical building and in-plant office create different site and utility questions.
Make readiness a documented gate before delivery
Inspect foundations, access, utility stub-ups, drainage and staging before confirming the set date. Record open items with photographs, responsible parties and due dates. Include weather and restoration planning so mud, paving or landscaping work does not trap delivery equipment or delay closeout.
- Can delivery vehicles reach and leave the setting area?
- Are foundation dimensions and elevations accepted?
- Are utility points protected and correctly located?
- Are required inspections complete?
- Is post-set connection and finish work scheduled?
Use the location directory to begin regional planning and the supplier question checklist to confirm scope. The project contact page can help connect unresolved questions with the right planning conversation.
A ready site is not merely cleared ground. It is a verified interface between the property, the building and the teams that must connect them.
Hold a final readiness meeting with the site contractor, setting team, utility trades and owner representative. Walk the delivery route and mark protection needs, temporary access, laydown limits and emergency contacts. Confirm who can stop the set if conditions differ from the plan. This meeting turns scattered trade assumptions into one coordinated field decision before trucks arrive.