
PLANNING PATH
Modular Office Floor Plans
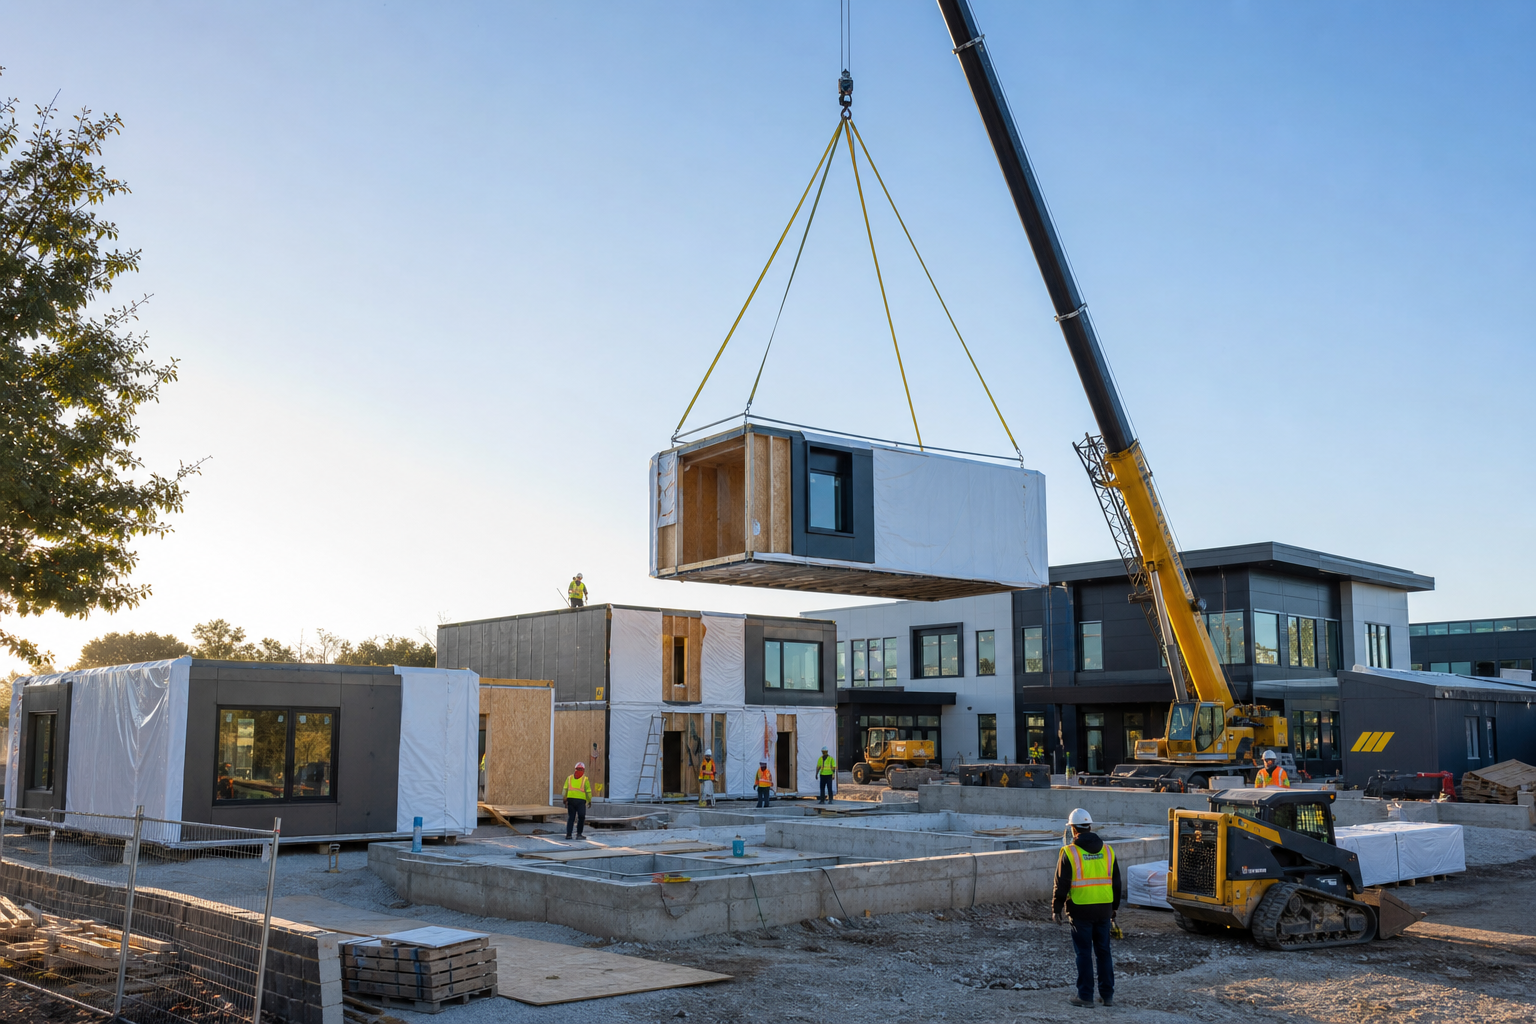
Plan private offices, open work areas, conference rooms, reception, breakrooms, restrooms and building services around the way your team works.
Explore Modular Office Floor Plans →MODULAR BUILDING DESIGNS
Use these planning paths to define rooms, circulation, utilities, appearance and future growth before comparing proposals.
DESIGN LIBRARY
plans are a beginning—not a substitute for site-specific architecture, engineering, code review and owner programming.
Plan private offices, open work areas, conference rooms, reception, breakrooms, restrooms and building services around the way your team works.
Explore Modular Office Floor Plans →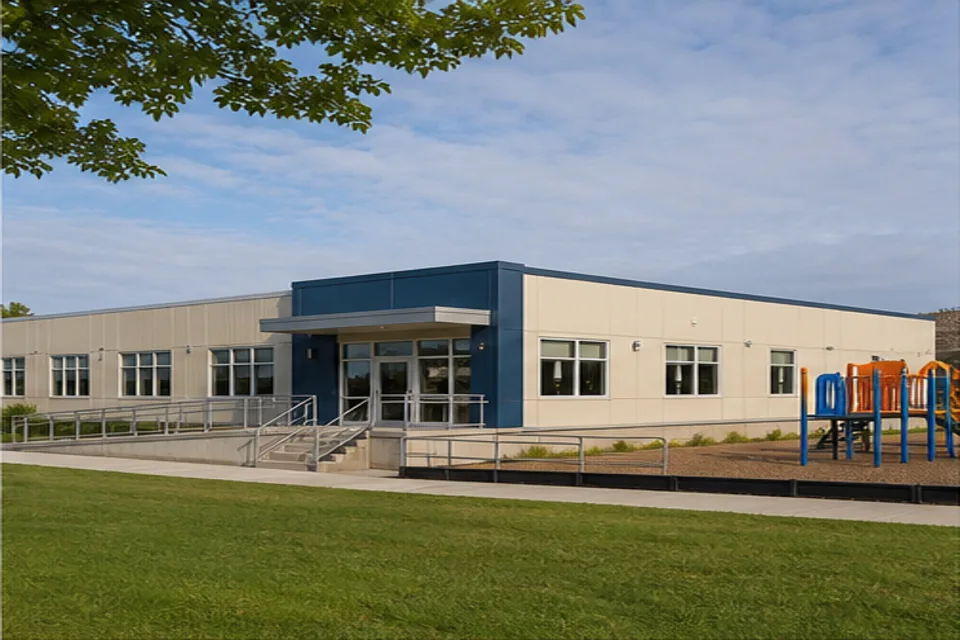
Coordinate classroom count, student capacity, secure entries, restrooms, specialized instruction rooms and accessible campus connections.
Explore Modular Classroom Layouts →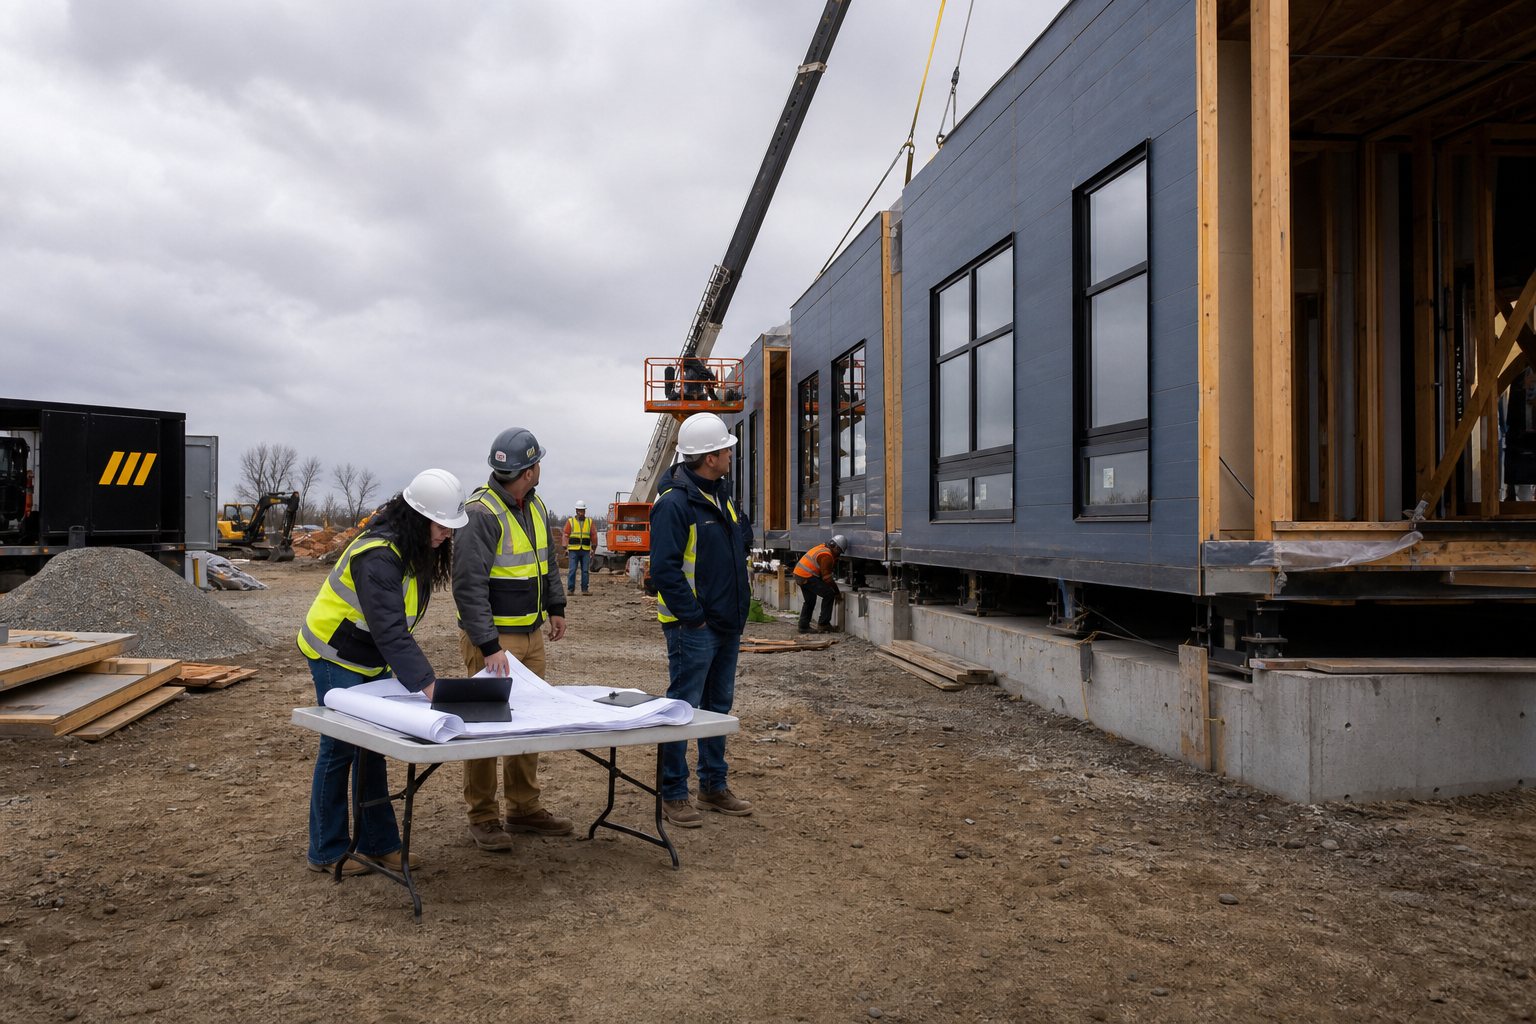
Organize reception, exam rooms, staff support, clean and soiled workflows, mechanical systems and patient privacy before production drawings begin.
Explore Modular Medical Clinic Plans →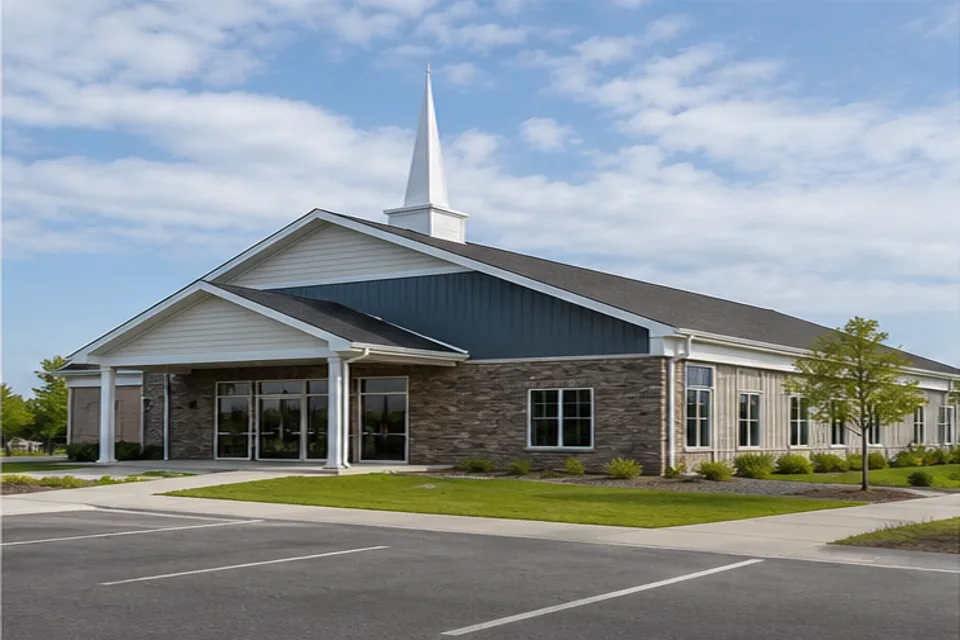
Balance gathering rooms, classrooms, offices, kitchens, storage and welcoming entries for worship, recreation and community programs.
Explore Modular Church & Community Plans →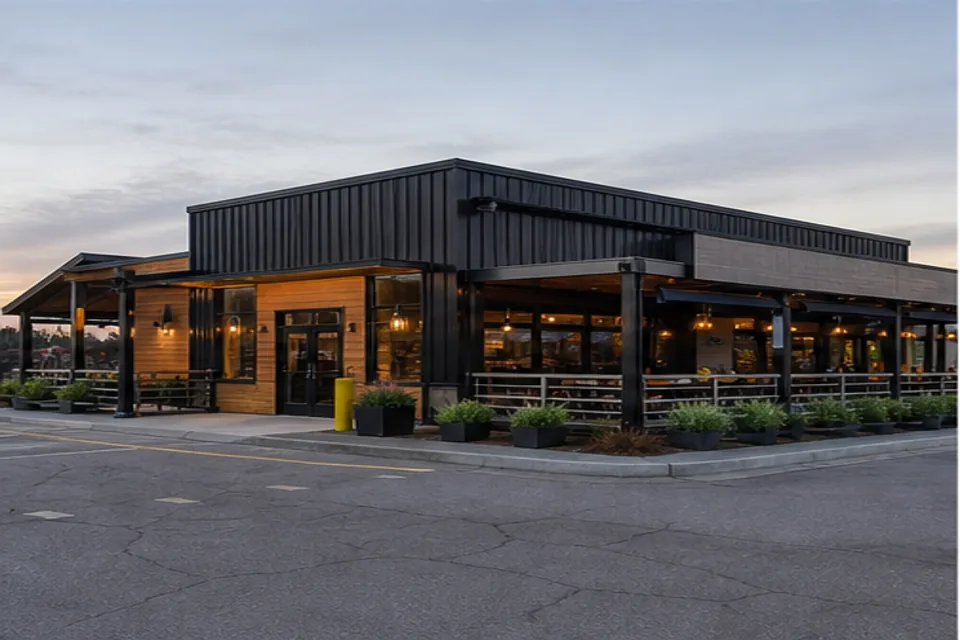
Connect customer flow, branded façades, merchandising or dining space, back-of-house functions, deliveries and utility-intensive equipment.
Explore Modular Retail & Restaurant Designs →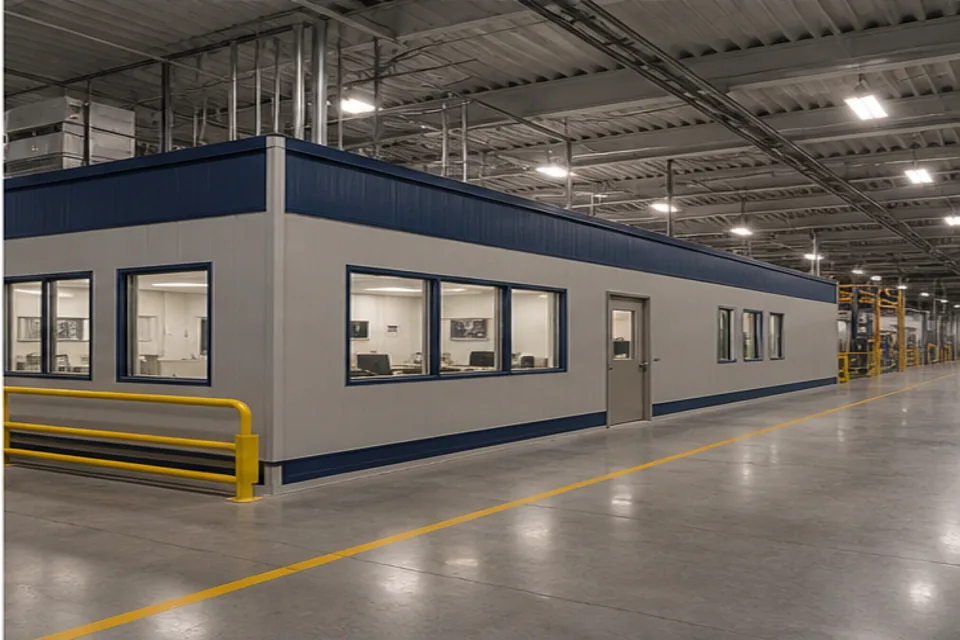
Fit quiet, durable offices, quality rooms, control rooms and security buildings into active industrial and controlled-access environments.
Explore In-Plant & Security Building Designs →Strong modular design coordinates the room program with transportation dimensions, structural grids, module connections, foundations, mechanical systems, accessibility, fire and life safety, energy requirements and the final property. Exterior materials, roof forms, glazing and site-built elements can create a permanent architectural identity while factory repetition supports quality and schedule control.
Bring decision-makers into programming early. Document occupancy, equipment, furniture, technology, utility loads, storage, security and expansion plans before drawings are released. The modular building cost and planning guide explains how design decisions affect approvals, site work, pricing and delivery.
Planning a modular building? Share the location, intended use, approximate size and schedule to compare current options.