
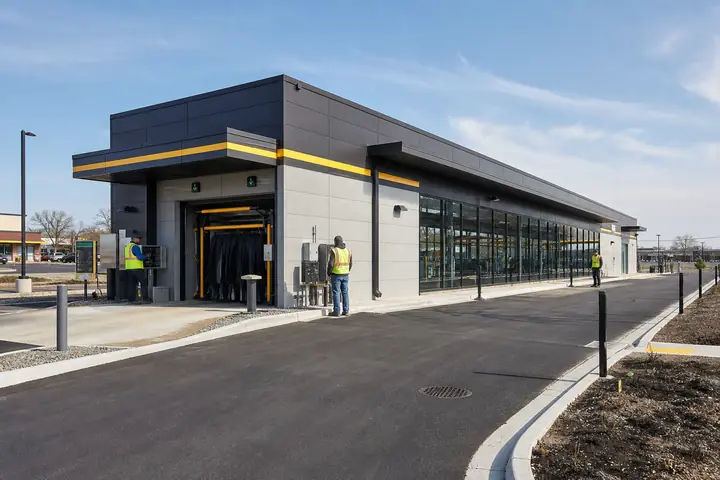
Production teams need quick access to instructions, parts, supervisors and accurate records, but those functions should not spill across one noisy doorway. A Sheboygan modular building can create a useful boundary between active operations and clean administrative work when the shift cycle leads the plan.
Wisconsin context belongs in the wider review, while the facility’s equipment, staffing and property evidence determine the building requirements.
Map the shift from briefing to floor
Record how many people arrive together, which instructions they receive and what they carry away. Give the assignment board enough standing room without blocking lockers or the exit. Personal or corrective conversations should move to an enclosed supervisor room.
Study commercial modular layouts with tables, boards, charging and circulation shown. The path to production should not cut through clean records or force every employee past a seated administrator.
Walk the return route separately. Devices, unfinished paperwork and damaged parts often come back at different times and need a visible status.
Give parts and documents controlled handoffs
Create a counter for small kitting or issue work when the operation needs it. Separate ready items, returns and material awaiting inspection. Shelving must reflect actual sizes and loads, and specialized materials require review by qualified professionals.
Keep quality records, network equipment and personnel files beyond casual traffic. Provide a simple chain for revised work instructions so an old copy does not remain beside the active station.
Sheboygan and Wisconsin authorities and specialists must confirm occupancy, fire, accessibility, structural and process requirements for the actual property and use.
Plan the communication point for a production interruption. A supervisor may need current contacts, drawings and a place to coordinate several people without occupying the normal briefing area. Store only the records that support the response, keep them current and return the room to routine use after the issue closes. This prevents an occasional incident function from permanently taking over daily crew space.
Price the building and operational edge together
Give providers the same staffing peaks, storage schedule, technology and site routes. Ask them to allocate freight, foundations, placement, utility work, entrances, access systems, permits and turnover. The complete modular cost guide helps compare those boundaries.
When you request Sheboygan modular building prices, ask each bidder to follow one crew from arrival through return. The strongest response will shorten routine handoffs while keeping parts, records and private supervision in the right places.
Before opening, run a full shift simulation with representative carts and gear. Correct pinch points with furniture or storage placement while changes are still easy to make.