
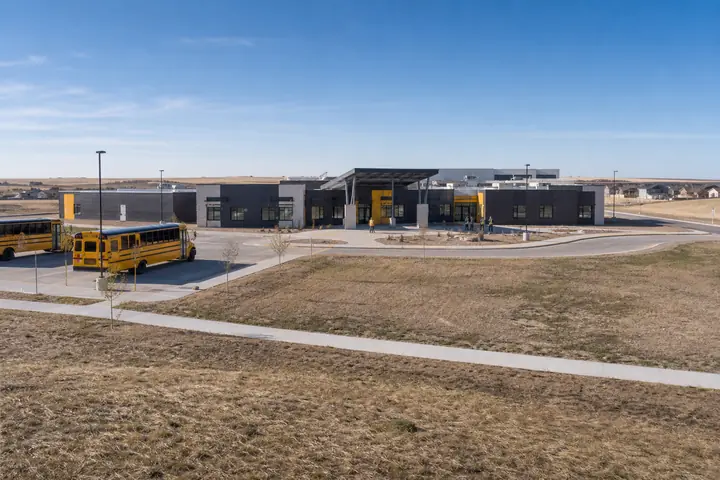
A year-round building needs more than enough heating or cooling equipment. Comfort depends on the enclosure, entrances, air distribution, controls and the way modules are joined. For an Eau Claire project, those choices should be discussed before prices are compared, because a basic temporary specification and a long-term occupied building can look similar on a small proposal summary.
Wisconsin-wide choices can frame the search, while Eau Claire performance requirements still need to reflect the real use, hours, occupancy and property. Qualified professionals should verify the final design.
Write comfort as a performance requirement
Describe operating hours, occupant density, equipment loads, rooms needing separate control and doors that may open frequently. Identify spaces where noise or drafts would interfere with the work. Ask how insulation, windows, doors, module joints and mechanical zoning support the intended use rather than relying on a broad “all-season” label.
Layout matters too. An entrance sequence can reduce direct exposure to occupied rooms; grouped plumbing may simplify coordination; mechanical access should not consume essential storage. Compare modular floor plans with these relationships visible and avoid selecting a shell before its systems have a place to work.
Write down any current comfort problems the new space is supposed to avoid, such as uneven rooms, difficult controls or service access that interrupts occupants. Those examples give designers a more useful target than a general request for “better efficiency.”
Coordinate the enclosure with the property
Roof drainage, grading, utility routes, foundation conditions and accessible entry connect factory work to the site. Confirm how the building interfaces with stairs, ramps, walks and exterior services. Transportation and installation joints also need defined completion responsibility. None of those details should be inferred from a photograph or generic city page.
The installed modular building cost guide helps bring site and building items into one scope review. Ask proposals to identify design, freight, foundations, utility connections, installation, weather-tight completion, controls, testing and closeout. Requirements and engineering decisions must be confirmed for the particular project.
Evaluate operating value, not just first price
Compare stated equipment, controls, finish durability and maintenance access alongside the installed total. If one proposal offers a different specification, ask what operating or comfort assumption changed. Do not treat an unverified energy estimate as guaranteed savings.
For a short-duration need, portable building rental options may provide an appropriate specification without a long ownership commitment. For continued use, buyers may prioritize different systems and finishes. A clear performance brief allows the team to compare modular building prices for the same Eau Claire expectations instead of discovering after award that “year-round” meant something different to each respondent.