
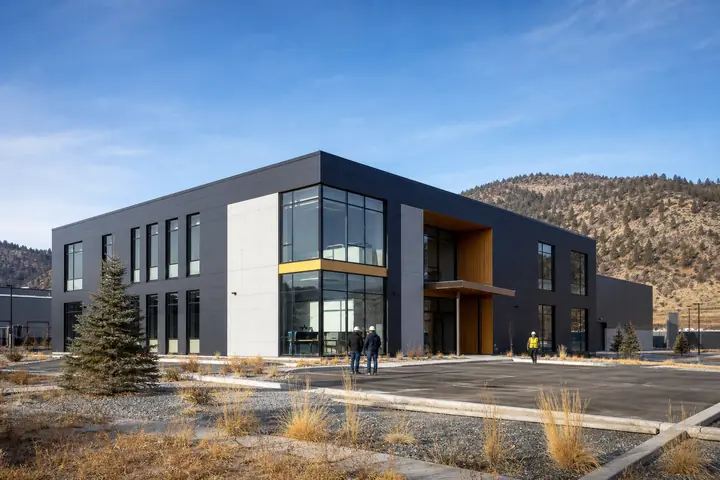
Rain management and daily arrival meet at the building entrance. Roof discharge, surface flow, thresholds, ramps and walks all influence whether a Shoreline modular building remains comfortable and easy to use. Those details should be coordinated with the foundation and site plan before exterior work begins.
Collect current survey and drainage information where available. Observe the property during ordinary wet conditions, but rely on qualified design rather than a single visit for technical conclusions.
Trace water away from daily paths
Show roof edges, downspouts or other discharge points, surface grades and the routes used by employees, visitors and service crews. Avoid directing concentrated flow across the main walk or into the area where people wait at the door. Keep drainage features accessible for inspection and cleaning.
Coordinate finished-floor elevation with foundations, thresholds, ramps, stairs and surrounding grades. A change that helps one doorway may create a conflict elsewhere. The civil, structural and accessibility participants need one supported set of elevations.
Plan temporary water control during excavation, foundation work and module setting. Permanent surfaces may not yet function, so crews need a defined method for protecting the work area and existing operations.
Design an entrance for real traffic
Review modular building plans in the proposed orientation. Check visibility from parking or the public approach, covered waiting, door swings, mats, lighting and access-control hardware. Interior furniture should not consume the clear space needed when several people arrive together.
If deliveries use the same door, assign time and temporary staging so packages do not block reception. Staff should have a route to supplies and waste areas that does not repeatedly cross customer seating.
Check the entrance at closing as well as opening. Exterior lighting, wet surfaces, access controls and the last employee's route may create a different set of needs than daytime arrival. Give facilities staff a defined method for reporting standing water, failing hardware or damaged walking surfaces.
The responsible team must confirm Washington rules and Shoreline review needs for this particular use and parcel. Current evidence should support professional decisions about drainage, access, energy, fire protection, foundations and service connections.
Compare a complete weather-ready handoff
Evaluate the enclosure, drainage, entry work and testing beside transportation, setting, substructure, utilities, professional services, approvals and restoration. The modular project cost guide helps identify interfaces missing from a factory price.
When you request Shoreline modular building prices, provide the same site records and entrance priorities. A meaningful proposal should address how people reach and use the finished facility, not stop at the module walls.
At handoff, retain the drainage concept, accepted elevations and maintenance instructions together. Later paving, planting or equipment changes should begin from those records and suitable field review so they do not quietly redirect water toward the building.