
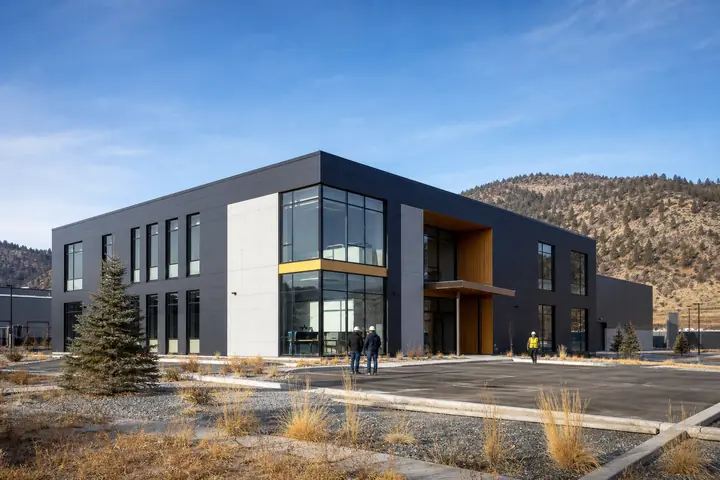
Public meetings need more than a room full of chairs. Arrival, speaker access, staff preparation, records, technology and private deliberation may all occur around the same event. An Olympia modular building should support that sequence without implying any specific agency or approval.
Washington context belongs in the wider review, while the organization’s meeting rules, record practices and property establish the brief.
Lay out the room from participation inward
Define audience size, staff positions, presentation methods and how people offer comment or ask questions. Preserve accessible seating choices and routes rather than assigning one awkward leftover spot. Keep the speaker path clear of equipment cables and staff materials.
Test modular building floor plans with chairs occupied and doors in use. The room should support visibility and audibility, while qualified professionals determine acoustic and technology needs. Provide a lobby or controlled waiting point if groups change between sessions.
Plan an overflow response through policy and scheduling; do not assume a corridor can become extra seating.
Protect records and staff preparation
Staff need a secure place to organize agendas, devices and documents before the room opens. Records should move to and from the meeting without passing through unattended public areas. A private room can support breaks or lawful confidential work when the organization requires it.
Olympia and Washington authorities and specialists must confirm occupancy, accessibility, fire, structural and other requirements for the property and use. The owner remains responsible for meeting and records policies.
Run setup and teardown with the intended furniture. Carts, spare chairs and technology cases need storage that does not block exits after the audience arrives.
Define how late arrivals enter and where a person waits if the room is temporarily closed. Opening the main door beside a speaker or confidential staff material can disrupt the event. A modest lobby sightline and staff procedure may solve the problem. Also plan where written comments, exhibits or sign-in materials are collected so they remain organized after the audience leaves.
Compare a complete meeting-day handoff
Give bidders the same seating, technology, storage, security and operating assumptions. Ask them to allocate delivery, foundations, setting, services, entrances, controls, permits and final records. The complete modular cost guide supports a common review.
When you request Olympia modular building prices, ask how the proposal supports preparation, participation and secure closeout. A useful answer will help people understand where to go while keeping staff work and records properly controlled.
After several meetings, review whether furniture movement, sound or entry timing creates repeated friction. Correct the operating setup before treating every inconvenience as a need for more area.