
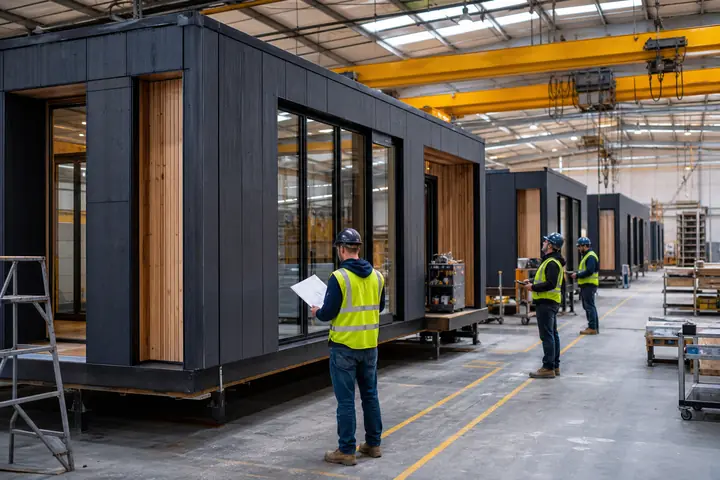
A fleet or maintenance operation needs more than offices near a yard. Work orders, keys, parts, inspections and shift information move between people under time pressure. A Midwest City modular building should shorten those handoffs while keeping clean administrative functions separate from vehicle and repair activity.
Observe the beginning and end of a shift. Record queues, returned materials, supervisor conversations and the points where technicians leave the building to retrieve something that could be located closer.
Design the work-order path
Place check-in and assignment functions near the safest employee approach. Give keys, devices and active paperwork secure, labeled storage. Supervisors need access to both staff and records without holding sensitive conversations at a public counter.
Use modular building layouts to separate clean offices and break areas from soiled gear or items awaiting evaluation. Provide a defined location for deliveries and returned components. Corridors and entrances should not become temporary parts storage.
Include a short shift-briefing point that does not obstruct check-in. A writable surface, display and standing area may support quick assignments more efficiently than occupying a conference room. If confidential or safety-sensitive content is discussed, move that portion to a suitable controlled space.
Protect movement across the yard
Map vehicle lanes, parking, service bays, pedestrian paths and emergency access. Locate the modular entrance where technicians do not repeatedly cross reversing or staging areas. Exterior lighting, markings and barriers should follow qualified site and safety review rather than a generic yard diagram.
Plan after-hours access separately. On-call staff may arrive when the yard is quiet, gates are controlled and normal supervision is absent. Define credentials, lighting, communication and parking so the emergency response does not depend on an informal shortcut.
Oklahoma requirements and Midwest City reviews must be confirmed for the property and intended occupancy. Qualified professionals should address structural design, foundations, utilities, drainage, accessibility and fire protection from current information.
Compare the complete support operation
Price work-order fixtures, storage, technology, access controls and staff areas together with transport, setting, foundations, connections, entrances, permits and restoration. The installed modular cost guide helps identify scopes that stop before the operation can use the space.
When you request Midwest City modular building prices, share the workflow and peak shift data. Providers can then respond to an operating problem instead of quoting an empty office box disconnected from the yard.
Use the first month of occupancy to track recurring waits, misplaced returns and unnecessary walking. Small adjustments to storage, labels or dispatch practice may solve them; structural changes should follow only when the evidence shows the plan itself is limiting work.