
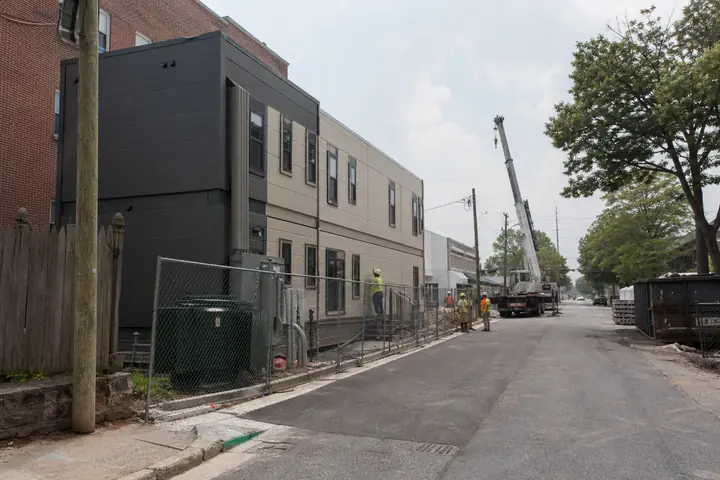
A public-facing property can become confusing when pedestrians, parked vehicles, drop-offs, deliveries and staff all compete near one entrance. A Hempstead modular building should provide a legible arrival sequence and protect the operational routes needed behind the service counter.
Observe the site at opening, a normal peak and closing. Record where people wait, how long vehicles dwell and which movements already create conflicts.
Give each arrival a place
Connect the public way, parking and any drop-off to an accessible entrance with clear signs and weather protection. Do not let a queue extend across the door or accessible path. Where waiting is limited, use appointments and communication to manage demand instead of simply adding chairs.
Review modular building floor plans with service counters, seating, writing surfaces and mobility clearances shown. Test how visitors find the correct room and leave without crossing an employee-only zone.
Assign deliveries a time and handoff point that do not block customer arrival. Staff should have a secure place for packages or records awaiting distribution, not an informal stack beside reception.
Plan curbside or short-drop activity only from observed demand and approved site controls. A driver stopping briefly can still obstruct sight lines or an accessible route. Identify where staff intervene and how a visitor receives instructions before reaching a congested entrance.
Preserve privacy in a compact footprint
Move detailed or sensitive conversations into suitable rooms. Consider door location, wall and door acoustics, sound masking and staff practice together. Reception visibility should support safety and service without exposing records or people using private rooms.
New York requirements and Hempstead reviews must be confirmed for the property and occupancy. Qualified participants should address accessibility, fire, energy, structural, utility and site-control obligations from current information.
Plan staff circulation to records, supplies, breaks and restrooms. A small back-of-house route can prevent constant movement through public seating and reduce opportunities for accidental disclosure.
Model end-of-day closing as well as opening. Employees may be securing records, reconciling transactions and directing the last visitors at once. Storage, controlled doors and lighting should support that sequence without leaving one person to manage conflicting zones.
Include site control in the commercial comparison
Ask providers to identify building, transport, setting, foundations, connections, entrances, signage, temporary controls, professional services, approvals and restoration. The installed modular cost guide helps compare work at one defined handoff.
Include arrival observations and access limits when you request Hempstead modular building prices. A credible proposal should explain how installation and completed operations fit the same constrained property.
Before launch, test signs and directions with someone unfamiliar with the service. If they cannot identify the entrance, check-in point and exit without verbal rescue, refine the communication rather than expecting reception to correct the building all day.