
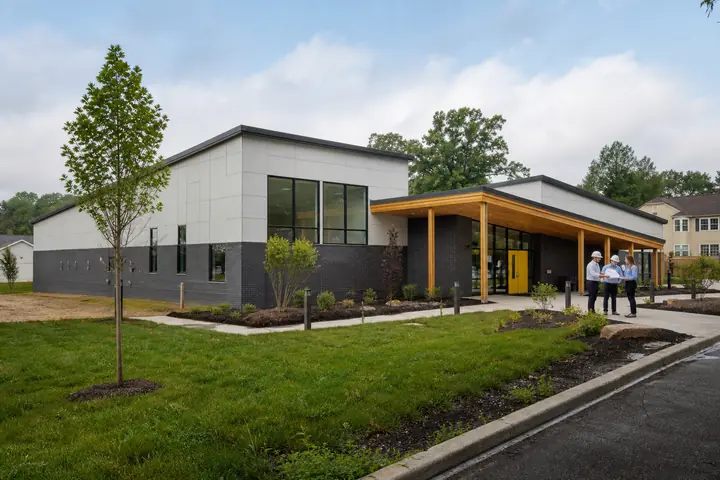
A commercial building affects more than the area inside its walls. Doors open, equipment runs, deliveries arrive and exterior lights remain on after staff leave. On a compact West New York property, those edges deserve design attention before a provider prices a standard footprint.
New Jersey context helps identify questions, while measured distances, actual neighboring uses and current property requirements must support the decisions.
Place the noisy and active functions deliberately
Locate mechanical equipment, service doors, waste handling and delivery staging on the site plan. Consider when each operates and which occupied rooms or adjacent areas face it. A few feet of relocation or a change in orientation may be more practical than trying to correct a conflict after installation.
Review commercial modular layouts alongside the exterior plan. A break-room door or utility room can change where activity appears outside. Keep the public entrance visible and accessible without directing every service task through it.
Qualified professionals should evaluate equipment clearances, ventilation, acoustics, drainage and applicable site requirements. Do not rely on landscaping or an unspecified screen to solve a technical conflict.
Coordinate lighting and after-hours use
Exterior lighting should support safe arrival, identification and service without creating avoidable glare. Record which entrances operate early or late and where cameras or access controls need a clear view. Staff closing the building should not have to cross a dark service area to reach parking.
Plan deliveries by vehicle size, timing and unloading needs. If curb or temporary staging rights are uncertain, treat them as unresolved and investigate them. West New York and New Jersey authorities must confirm any permissions or controls that apply.
Walk the perimeter during the intended hours of operation before approving the concept. Daytime plans can hide evening glare, existing noise or a gate that is routinely blocked.
Record the operating assumptions on the drawing. Future staff should be able to see why a service door, light or equipment pad occupies its location instead of undoing the separation casually.
Ask for one integrated property scope
Each proposal should state responsibility for logistics, foundations, utilities, exterior equipment, entrances, lighting, alarms, permits, protection and restoration. The installed modular building guide helps compare those boundaries against the building price.
When you compare West New York modular building prices, require a simple annotated site plan with the response. The strongest option will show how people, service work and equipment fit the property without depending on an unverified neighboring area or leaving the most disruptive details for later.