
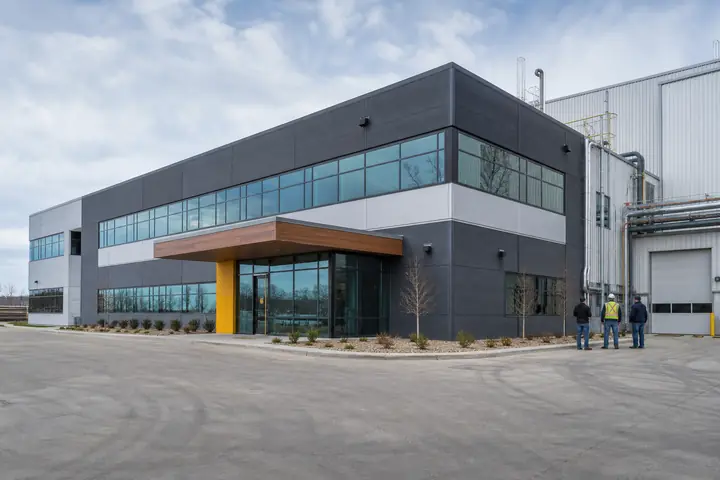
A small production team does not need a grand studio to benefit from deliberate separation. It needs a quiet room that stays quiet, an edit position protected from foot traffic and sensible movement for cases, stands and cables. A St. Louis Park modular building can support that workflow when acoustic expectations are written before floor area is priced.
Minnesota climate and the selected site influence the exterior and services. Inside, the crucial question is which activities can coexist and which will ruin one another’s work.
Zone the plan by sound and interruption
Put equipment receipt, packing and casual conversation on the active edge of the building. Keep recording and focused editing away from that traffic. An air lock or buffer room may help, but wall, ceiling, door and mechanical performance must be evaluated as an assembly by qualified acoustic and building professionals.
Adapt modular workspace plans only after drawing cameras, lights, tables, monitors and cable paths. A recording room also needs safe circulation around the setup. Do not sacrifice working clearance simply to make the room appear larger on a clean diagram.
Protect equipment without slowing the crew
Create a check-out point between secure storage and the work areas. Frequently used cases should not block the only exit or accumulate in the client review space. Provide charging and media handling where staff can supervise them, following the owner’s technical and information-security practices.
A separate review nook lets a client see work without entering a recording session or edit bay. Confirm accessible routes, occupancy, electrical distribution, ventilation, fire and life safety and property requirements with St. Louis Park, Minnesota and the appropriate specialists. The modular format does not promise isolation or regulatory acceptance by itself.
Ask the team to stage a complete setup and breakdown on the drawing. If a light stand must travel through a quiet session or empty cases have nowhere to go, the adjacency needs work.
Request pricing against a performance brief
Describe the expected recordings, equipment loads, quiet periods, occupancy and technology. Require each proposal to state its assumed wall, door and mechanical assemblies, while avoiding unsupported performance claims. Separate design, freight, foundations, placement, utilities, entrances, permits and finish work using the installed modular price checklist.
A St. Louis Park modular studio request should invite respondents to explain how the plan controls interruption, not merely list room names. Compare that explanation with the responsibility matrix and the team’s own equipment walk-through.
The right choice will give creative work a predictable setting while keeping load-in, client review and daily housekeeping practical. That is a more useful buying standard than treating every enclosed room as equally quiet.