
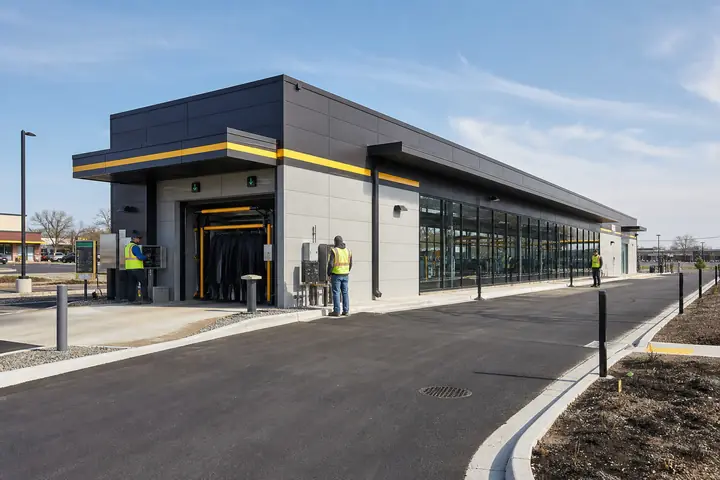
A shared workshop can support creative work only when orientation, tool access, materials and cleanup remain under control. An Urbana modular lab can put those functions in a legible sequence, but its design must start with the specific activities and equipment members will use.
Illinois context informs the property. The operator must define membership, supervision, training, equipment and project rules.
Separate design work from active fabrication
Provide a clean table for plans, measurements and instruction away from dust, noise and moving tools. Arrange work stations so supervisors can observe critical activity without standing in another member’s work zone. Accessible participation should be incorporated into the normal station mix.
Use modular classroom designs only after drawing benches, machines, material lengths and clearances. A named “lab” offers little guidance unless every significant task has a plausible place.
Make tool and material status visible
Locate controlled tool issue near staff oversight. Returned equipment awaiting inspection should never look ready. Separate member projects, communal materials, waste and items awaiting pickup so benches do not become permanent storage.
The actual tool list must guide professional review of power, airborne material, noise, fire safeguards, floor capacity and equipment attachment. Consult Urbana, Illinois and authorities with jurisdiction about property, accessible-use, construction and life-safety duties. Workshop supervision and safe-use practices remain the operator’s responsibility.
Test the end of an open session. Members need space to return tools, store projects and clean stations while staff reconcile equipment and prepare for the next group.
Think about unfinished work. Members may need lockable project storage with size limits and clear ownership labels. Materials left on benches can create confusion or hazards for the following user. Provide a staff-controlled decision point for abandoned, questionable or oversized items. A separate cleanup sink or collection area, when appropriate to the activity, should be sized from actual materials and professional guidance.
Price the lab from the equipment schedule
Share occupancy, tool list, station layouts, utilities, storage, hours, supervision and verified site information. Ask providers to identify design, construction, transport, foundations, placement, connections, entrances, permits, specialty systems and final documentation. The installed modular cost checklist helps align scope.
An Urbana modular maker lab request should include one representative session and cleanup. Ask respondents to explain material and person movement without suggesting the building alone makes shared equipment safe.
The best option will make supervision practical and give members dependable places to create, pause and put work away. A complete installed price allows the operator to compare that functioning workshop rather than several shells with different technical assumptions.