
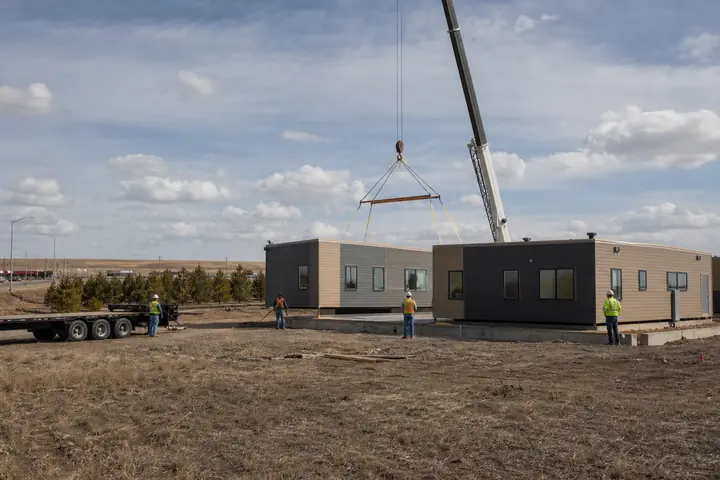
Field research can produce careful observations that become difficult to trust if samples, maps and devices lose their identity at the office door. A DeKalb modular building can provide a controlled handoff between outdoor work and data review when each item has a defined receiving step.
Illinois agricultural context is useful, but no institutional affiliation should be assumed. The research operator must establish study design, sample protocol, equipment controls and data standards.
Begin each field shift with current assignments
Give crews a briefing area with current plot maps and collection instructions. Obsolete sheets should be removed from active use. Equipment issue belongs beside the controlled staff exit, with status for devices ready, assigned or awaiting service.
Test modular project office plans with cases, tables, lockers and accessible circulation. Outdoor clothing and soil should stop at an appropriate transition rather than move through the data-entry area.
Receive samples without losing identity
Create a check-in bench where staff can reconcile labels, times and field notes before samples enter temporary holding. Material with incomplete information needs a distinct quarantine position. The operator should define temperature, contamination and custody requirements for each study.
Refrigeration, washing, chemicals, ventilation, waste or unusual loads require professional evaluation for the actual program. DeKalb, Illinois and authorities with jurisdiction determine site, accessibility, building and life-safety requirements. The owner remains responsible for research and field-safety procedures.
Rehearse an afternoon return when several crews arrive and one sample lacks a matching record. Staff should isolate the exception while the remaining intake continues in order. Include a place to compare field notebooks with electronic entries before either source is filed, cleaned or reassigned to the next crew.
Request pricing for the field-to-data sequence
Share crew size, sample types, equipment, utilities, holding needs, security boundaries and property facts. Ask respondents to divide design, unit construction, freight, foundations, setting, connections, staff access, permits, specialty systems and turnover documentation. Use the modular project cost checklist to identify gaps.
A DeKalb modular research office request should follow one sample and its record from crew briefing through data entry. The response should distinguish building capability from the operator’s scientific protocol.
A strong proposal will help researchers retain identity across a busy handoff and keep field conditions out of focused office work. Its installed price should make every supporting responsibility clearly visible, giving the team a sounder operational choice than selecting a shell from square footage alone initially.