
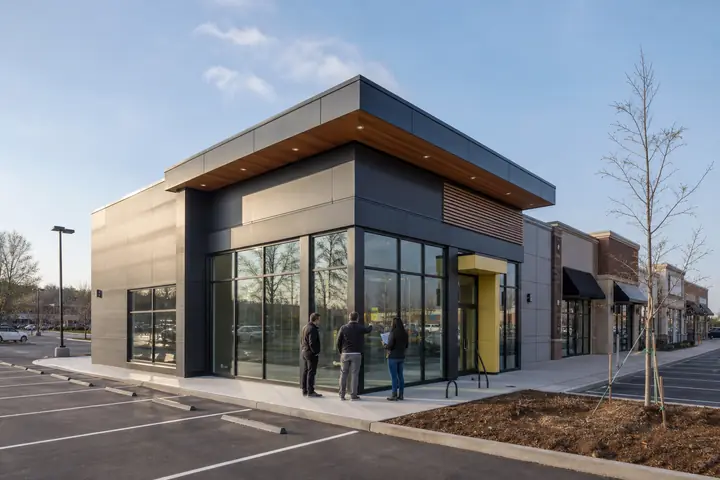
The trip from vehicle to reception can shape a visitor’s impression before the first conversation. Intense sun, sudden rain, drop-off activity and deliveries all meet at the building edge. A Palm Beach Gardens modular project should resolve that edge before exterior stairs, ramps and doors become disconnected line items.
Florida context belongs in the discussion, while the property’s actual grades, traffic and intended occupancy determine the design.
Give each arrival a defined place
Map pedestrians from parking and drop-off, including people using mobility devices or arriving with children and bags. Keep that route visible and separate from loading where practical. Provide weather protection where people pause, not only directly above the door.
Study commercial modular plans with reception, waiting and exterior approaches together. The person at the desk should understand who has entered without facing constant glare. Place signs and access equipment where they remain readable and reachable in ordinary conditions.
Plan a brief waiting position outside only if it can be used comfortably and does not reduce the accessible landing. Otherwise bring the queue inside.
Coordinate water, equipment and maintenance
Direct roof and surface water away from entry routes and foundations using project-specific design. Preserve service clearances around exterior equipment and keep landscape or stored items from blocking airflow. Staff should be able to inspect drains, lights and hardware without entering unsafe traffic areas.
Qualified professionals and responsible authorities must confirm wind, flood, drainage, energy, accessibility and other requirements for the Palm Beach Gardens property. No general Florida statement establishes a project’s design criteria or approval.
Test the route during deliveries and at closing. Those less visible periods often reveal whether one door is expected to serve incompatible tasks.
Prepare a simple bad-weather operating decision: where a driver pauses, how staff keep the landing clear and how an arriving visitor is redirected if the normal approach is temporarily unavailable. That procedure should complement professional site design, not substitute for drainage or wind-related work.
Ask for one finished exterior-access scope
Require proposals to identify responsibility for site preparation, foundations, transport, setting, utility work, stairs, ramps, canopies, lighting, permits and restoration. The modular building cost guide helps keep exterior work connected to the price.
When you request Palm Beach Gardens modular building prices, provide the same arrival and service assumptions to every respondent. A useful option will get people from vehicle to the right room comfortably while leaving water control, equipment access and delivery movement understandable.