
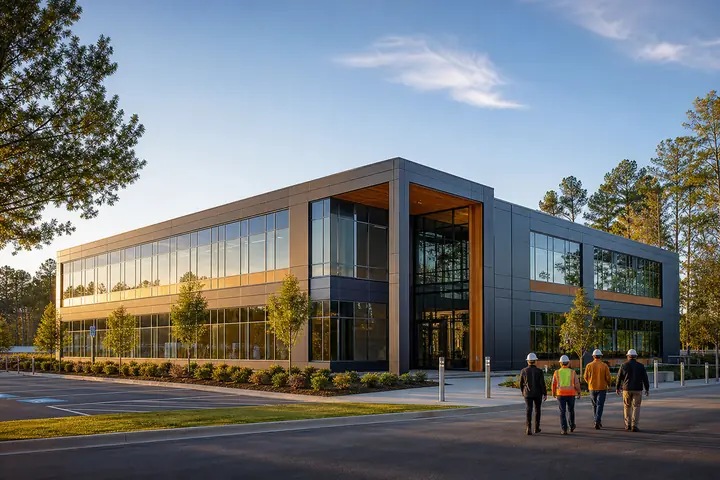
A public-facing office works best when visitors know what to prepare, where to wait and when a conversation needs privacy. A Littleton modular building can give appointment services a clear sequence without forcing every question into one open counter.
Colorado context affects the site and enclosure. The agency or organization must define eligibility, records, security and service procedures; the building should support access without implying any specific approval.
Resolve simple questions before private intake
Place a welcome point inside the accessible entrance and provide a document-preparation surface nearby. Visitors should be able to check forms or organize identification without holding up the main interview desk. Waiting seats need clear sight of staff while preserving reasonable distance between conversations.
Evaluate modular office configurations with counters, mobility devices, strollers and real queue lengths. A private room should accommodate the visitor, staff member and interpreter or support person when needed.
Protect records and staff movement
Staff should carry documents from interview rooms to a controlled work area without crossing the waiting line. Printers, scanners and temporary files belong behind the service boundary. Provide a secure employee entrance or retreat consistent with the operator’s safety assessment.
Qualified specialists must review accessibility, occupancy, sound separation, data, utilities and life safety. Littleton, Colorado and other authorities with jurisdiction decide the property and building requirements. The service operator remains accountable for information handling and accommodations.
Test a visit involving incomplete paperwork and an interpreter while another appointment begins. The layout should let staff assist one person without disclosing details or delaying everyone in the room. Provide a clear place for completed documents so visitors do not carry sensitive papers back through the queue.
Price the service sequence, not just the desks
Give providers appointment volume, staff count, room mix, technology, record storage, security boundaries and verified site conditions. Require a clear division for design, factory work, freight, supports, setting, utility service, accessible access, permits and handover records. The modular building price guide supports a consistent comparison.
A Littleton modular service office request should trace an appointment from welcome through document review and departure. Ask how the plan handles people who arrive early, need help preparing or require a private discussion.
The strongest option will make ordinary service understandable while giving complex cases the privacy they deserve. A complete installed price lets the buyer evaluate that result without mistaking a low building-only figure for the cost of a functioning public office.