
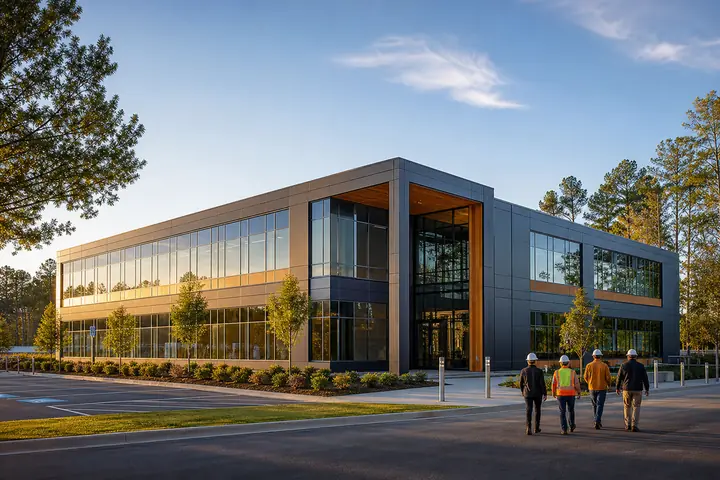
More desks do not automatically create more capacity. A Broomfield organization may need quiet work, project collaboration, private calls, short visits and reliable video meetings within the same modular building. Defining those activities produces a better plan than applying one workstation ratio to every team.
Interview the people who manage schedules, technology, facilities and daily operations. Their combined brief should describe peak occupancy, visitor patterns, equipment, storage and the rooms that are regularly unavailable in the current space.
Zone competing activities
Keep conversation-heavy rooms away from focused work where practical. Place shared printers, supplies and break functions so users can reach them without crossing private meetings. Give reception enough visibility for visitors without turning the entrance into a shortcut through employee work areas.
Test modular office plans with furniture and technology shown at useful scale. Confirm clearances at doors, accessible routes and room capacities. A large open room may appear efficient but underperform if calls, meetings and circulation constantly compete.
Review the plan against a full workweek rather than one ideal day. Note when teams overlap, when visitors arrive, and when a video room or private office becomes a bottleneck. Scheduling may solve an occasional peak; recurring conflicts usually deserve a layout response. This distinction prevents both needless rooms and chronic shortages.
Specify technology and comfort early
Document power density, data pathways, display locations, acoustic needs, lighting controls and heating or cooling expectations. Identify any equipment with concentrated loads or special ventilation requirements. These choices can affect factory work, utility scope and room arrangement, so they should not be deferred to furniture installation.
Give remote participants equal consideration. Camera position, background activity, glare, microphone pickup and nearby circulation determine whether a nominal conference room supports useful hybrid meetings. Mock up the table and display locations before finalizing outlets and lighting.
Qualified professionals and responsible authorities must confirm the requirements for the actual Broomfield property, occupancy and site conditions. Colorado-wide examples can inform questions, but they cannot establish local approval, structural or energy decisions.
Compare the complete workplace
Ask each provider to price the same room schedule, finish level and handoff condition. Include transport, setting, foundations, utilities, entrances, accessibility features, alarms, permits and restoration. The installed modular cost guide can expose work excluded from a building-only number.
If occupancy duration is uncertain, compare ownership with portable building rental options while keeping site costs visible. Broomfield pricing becomes more useful when every proposal delivers the same functional workplace rather than a different interpretation of square footage.
Ask for an option schedule when technology or furniture decisions remain open. Separating those choices from the core building preserves a clear base comparison and shows where a modest upgrade could remove a daily operating problem.