
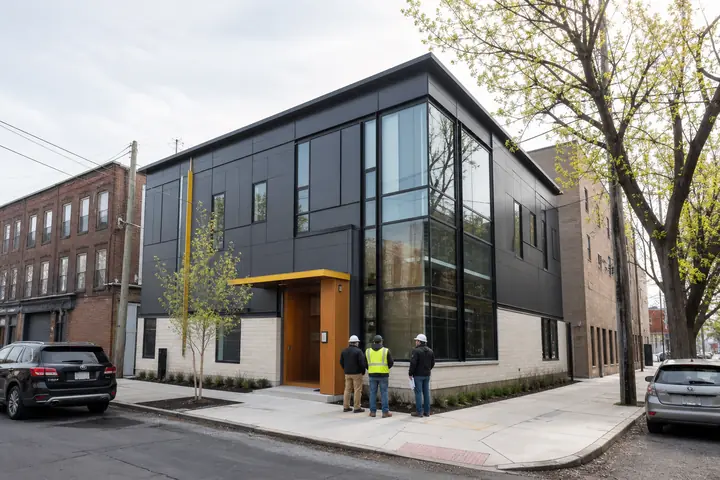
A modular building can reduce the amount of work performed outdoors, but it does not remove the need for a buildable, reachable site. On a San Rafael property with grade changes, limited maneuvering room or sensitive circulation, access and foundation questions may shape the project before interior finishes do.
Bring current survey, utility and property information into the earliest planning discussion. Where information is missing, identify the investigation rather than replacing it with a convenient assumption.
Study delivery and setting as one operation
Trace module transport from the road to the setting area. Record widths, turns, slopes, overhead conditions, surface capacity and areas used by neighbors or existing operations. Identify where setting equipment can stand and whether modules require temporary staging.
A smaller module configuration or different building orientation may improve access, but it can also alter freight, connections and interior planning. Compare those tradeoffs deliberately instead of reducing one dimension in isolation.
Record seasonal and daily access changes. Parked vehicles, wet ground, vegetation, school or business peaks, and restricted work hours can alter a route that looked clear during one visit. The plan should state which conditions were observed and what must be reconfirmed before dispatch.
Coordinate grade, entrance and drainage
Foundations, thresholds, ramps, stairs, walks and surface-water paths need common elevations. Review modular building designs on the actual site orientation, then have qualified professionals determine what the property evidence requires. California and San Rafael reviews must be confirmed for the intended occupancy and location.
Consider the completed route as well as construction access. Employees, customers, service workers and emergency personnel need practical movement after equipment leaves. Preserve access to drainage features, utilities and exterior mechanical components for maintenance.
Where retaining work or substantial grading is under consideration, keep it within the qualified civil and structural design process. Ask how the building foundation, slope treatment and drainage concept interact, and make sure the pricing boundary between them is explicit. Do not let separate drawings carry conflicting elevations.
Compare the difficult site work openly
Ask proposals to separate the building, transportation, setting, foundations, grading, drainage, utilities, accessible entrances, permits, design services and restoration. The installed modular cost guide helps organize these interfaces without pretending every site will carry the same scope.
When you request San Rafael modular building prices, include access photos, measurements, site documents and operating restrictions. Providers can then respond to the same problem, and decision-makers can compare the completed facility rather than a factory price detached from the property.
Use a pre-delivery readiness review to confirm the set area, access controls, utility preparations and weather response. That review does not eliminate site risk, but it gives the owner, provider and site contractors one shared picture before high-consequence equipment begins moving.