
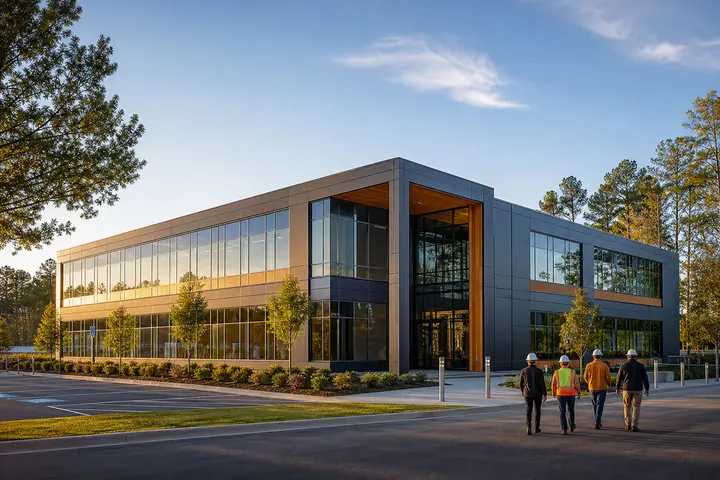
Coastal project teams may need to compare field observations, property records and technical decisions close to the site. A Rancho Palos Verdes modular office can give that work a stable base when public meetings, document control and field equipment do not compete in one room.
California coastal context makes site-specific professional and authority review essential. No condition, approval or project should be assumed from the location alone.
Turn field observations into controlled records
Provide a receiving point for photographs, instruments and notes before they reach the main review table. Current maps and technical documents need clear version status. Outdoor clothing and cases should have assigned storage so they do not occupy meeting circulation.
Evaluate modular project office layouts with large drawings, screens, cabinets and accessible movement shown. Staff should be able to compare information without covering unrelated records or using the floor for rolled plans.
Keep stakeholder meetings separate from field work
A private meeting room can support owner, consultant or community discussions without opening technical work space to every visitor. The public entrance and site-side employee door should remain distinct. Sensitive records and equipment belong under the project owner’s custody controls.
Qualified professionals must assess geotechnical conditions, structural exposure, drainage, utilities, access, occupancy and life safety for the actual property. Rancho Palos Verdes, California and other responsible authorities decide applicable requirements. The owner controls technical decisions and field safety.
Test a meeting scheduled while crews return with new observations. Both activities should continue without losing record identity or directing visitors through the field transition.
Provide a place for instruments or protective cases awaiting inspection. Staff should be able to clean, charge or document them under the project’s procedures without spreading field material across the stakeholder table or blocking the staff entrance.
Request pricing tied to the specific property
Give providers occupancy, document needs, equipment, meeting patterns, environmental assumptions, entrance divisions and verified site information. Ask for responsibility across design, fabrication, freight, foundations, placement, utility work, access, permits and final documentation. The modular project cost guide supports comparison.
A Rancho Palos Verdes modular office request should identify the site evidence still requiring investigation. Treat broad claims about coastal suitability cautiously unless the proposed assembly and professional responsibility are explicit.
The best proposal will help the team connect field evidence to decisions while preserving a useful setting for stakeholder review. Its installed price should be grounded in the selected property, not a generic coastal promise or a building number detached from site work.