
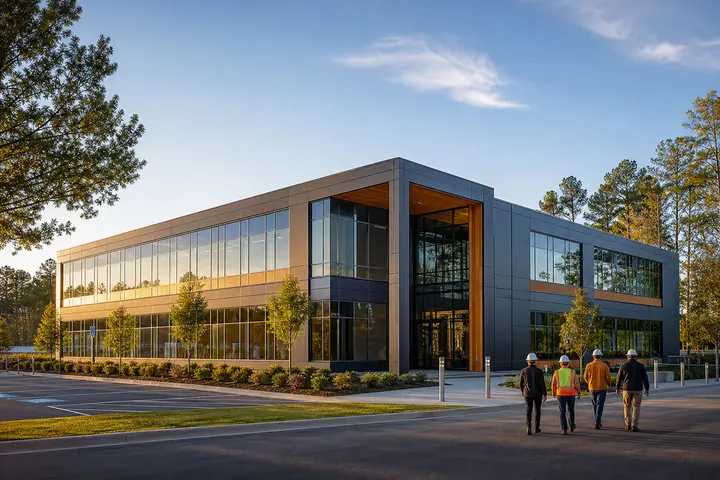
A support building can improve an operation or create a new bottleneck. The difference comes from how entrances, work areas, secure storage, utilities and service traffic connect to the existing property. A Pittsburg project should begin with the movement of people, information and materials—not with a generic rectangle placed wherever open ground appears.
California-wide options may help define the field, but the operating analysis in Pittsburg must remain specific to the facility and cannot assume an industry, employer or site condition.
Map the interfaces with existing work
Identify who enters the new building, where they come from and what they carry. Separate public visitors from controlled staff movement when the use requires it. Locate deliveries and service access so they do not interfere with entrances or emergency routes. If employees move regularly between buildings, include that path in the site plan and accessibility review.
Inside, arrange administration, meeting, changing, storage or other support functions according to frequency and privacy. The commercial modular building types hub can help define applications, but the final room program should describe this operation’s own tasks and equipment.
Coordinate equipment and utilities before layout approval
List electrical, data, plumbing, ventilation and any equipment connection needs. Confirm maintenance clearances and the route for replacement or service. Placing a utility-heavy room after the overall plan is fixed can create long site runs or awkward interior circulation.
Ask qualified professionals to verify the property, design criteria and applicable requirements. The installed project cost guide is useful for organizing foundations, site preparation, utility work, freight and installation, but it cannot determine project-specific feasibility.
Plan the work without stopping the operation
Create a construction logistics plan that shows barriers, temporary routes, delivery periods and the work area needed to set modules. Coordinate shutdown-dependent connections separately from tasks that can occur while the facility stays active. Each milestone should name the responsible party and the condition needed to proceed.
Include a recovery plan for the few activities that could interrupt critical work. Define who can authorize the shutdown, how affected users are notified and what temporary arrangement is needed if the connection cannot finish as expected.
Issue that information with the room program when asking to compare modular building prices. A useful proposal should explain its assumptions about access, utilities and owner work. For a Pittsburg buyer, the right building is not only functional after opening; its delivery and installation must also respect the operation already earning its keep.