
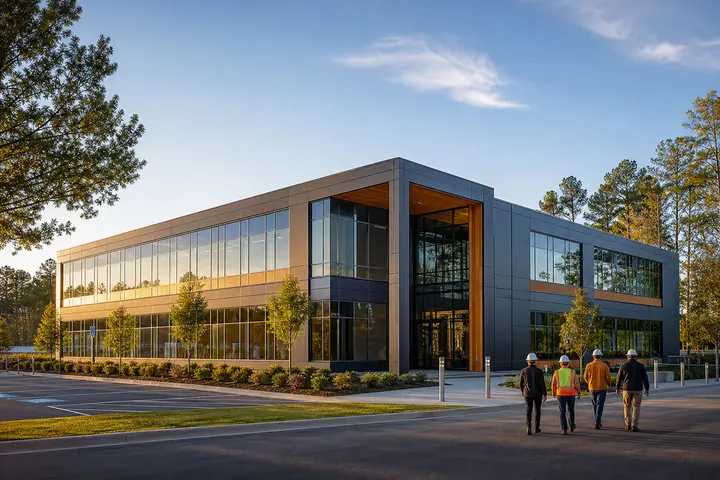
On a small commercial property, every exterior decision affects the interior plan. A Huntington Park modular building may need to accommodate customers, staff, deliveries and utilities without consuming the access that makes the business work. Early site planning is therefore a space-planning task, not a separate technical exercise.
Measure the property and document current movement during busy periods. Note where people queue, where goods arrive and which access points must remain open.
Assign each entrance a clear purpose
Give customers a legible path from the sidewalk or parking area. Keep deliveries and waste handling away from that route when possible. A staff entrance can reduce traffic through customer space, but only if it connects safely and does not consume critical storage or accessible circulation.
Test commercial modular plans with counters, shelving, workstations and real door clearances. Show the line of sight from customer arrival to service, the route to an accessible restroom and the location where incoming materials wait. Small unassigned areas quickly become obstructions in a tight building.
Model the busiest customer period. Show where a short line forms, how someone using a mobility device can pass, and whether the front door conflicts with people being served. If appointments can stagger demand, use scheduling as part of the plan; if walk-in peaks are inherent, give the queue an intentional place.
Resolve utilities and service access
Locate existing electrical, water, sewer and communications information, then have qualified parties verify capacity and connection options. The shortest line on a drawing may cross an active entrance, another improvement or an area unavailable for excavation. Exterior equipment also needs clearance and future maintenance access.
California requirements and Huntington Park reviews depend on the actual use and property. Confirm accessibility, fire, energy, foundation and site obligations with the responsible professionals and authorities. Do not assume that a compact footprint makes those interfaces simpler.
Discuss security without turning the building into a barrier. Staff should control access to work and storage areas, receive deliveries deliberately and see the public entrance where the operation requires it. Lighting, glazing, counters and doors need one coordinated approach rather than unrelated equipment added after opening.
Compare complete use of the property
Have each provider identify its responsibility for transportation, the set, foundations, connections, entry structures, alarm work, approvals, design support and property repair. The modular project cost guide offers a structure for comparing all proposals at one defined handoff point.
Include delivery restrictions and operating hours when you request Huntington Park modular building prices. The useful commercial answer is a facility that fits the business and can be installed on the available property, not an inexpensive module that leaves access and connections unresolved.
Ask bidders to identify the assumptions that depend on field verification. A compact site leaves little room for improvisation, so unresolved dimensions, utility locations and access conditions should have owners and due dates before fabrication begins.