
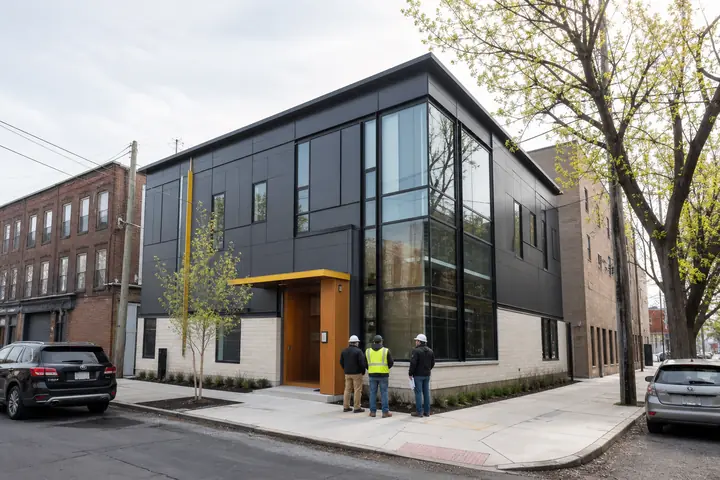
Available land does not automatically mean easy installation. Utility distance, service capacity, road approach and the condition of site surfaces can materially affect a Hanford modular project. Establishing those facts early gives providers a sounder basis for building configuration, schedule and installed pricing.
Collect utility records, survey information and photographs. Label information that still needs field confirmation so a convenient line on a plan does not become an unsupported assumption.
Give every service a confirmed pathway
List electrical, water, sewer, communications, fire-service and any operation-specific connections. Ask the responsible utility and qualified designers to verify capacity, routing, meters, inspections and testing. The nearest visible service is not necessarily available or suitable.
Coordinate building connection points with the site design before factory and field work advance. Moving a restroom group or electrical room can change trench length, crossings and the sequence of inspections. Use an interface schedule to show who supplies sleeves, conductors, piping, terminations and restoration.
Protect completed utility records at closeout. Facilities staff and future contractors need a supported starting point before maintenance or expansion disturbs the site.
Plan the journey from highway to set area
Map turns, gate widths, overhead conditions, grades, staging and the position of setting equipment. Confirm surface capacity and the effect on employees, deliveries or customers. A broad yard can still fail if parked equipment occupies the only workable approach.
Review modular building designs with module dimensions and orientation in view. Smaller sections may simplify a route but add freight or field connections, so compare the complete effect.
The actual Hanford parcel and intended operation determine which California requirements and reviews apply. Current site facts should inform professional conclusions about structure, fire protection, energy, access, water management and foundations.
Account for seasonal work and site conditions when setting delivery assumptions. Stored materials, active harvest or production traffic, dust controls and irrigation activity may change access on an otherwise open property. Record the conditions that must be reconfirmed shortly before mobilization.
Compare one defined completion point
Put the structure, delivery, placement, foundations, service extensions, shaded entry, design work, approvals, testing and repaired surfaces into one comparison. The complete modular cost guide can reveal responsibilities split among multiple contracts.
When you request Hanford modular building prices, send identical utility and access information to every provider. A supported proposal should explain what remains provisional and what evidence converts it into a firm scope.
Use hold points before trenches close and before modules arrive. The responsible participants can confirm service locations, required inspections and set-area readiness while corrective work remains practical. Photographs support the record but do not replace formal acceptance.