
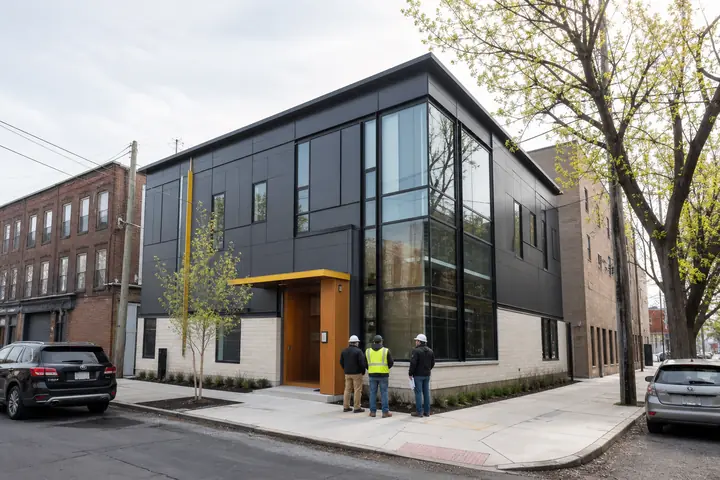
Outdoor crews need more than an air-conditioned room placed beside the work. Arrival, check-in, hydration, clean recovery and private supervisor response must fit together without turning exits into storage. An El Centro modular building can support that sequence when the employer begins with its actual heat and work practices.
California desert conditions make shade and thermal performance important design questions. The employer remains responsible for workplace programs, training, monitoring and emergency response.
Create a shaded move from work to recovery
Connect the site-side entrance to a designated pedestrian area and provide shade before the door. Dirty outerwear and work items need an assigned transition so they do not occupy clean seating. Supervisors should be able to check in with returning employees without conducting a private conversation in front of the group.
Review modular building layouts with benches, lockers, water storage and accessible circulation shown. Door frequency, occupant peaks and equipment loads should be included in mechanical analysis rather than assumed from floor area.
Separate routine breaks from a worker concern
Provide a private room where a supervisor can speak with someone who feels unwell or needs another accommodation. Its location should support the employer’s response process without claiming to be a substitute for medical care. Keep replenishment storage away from the normal seating and egress.
Qualified professionals need to evaluate structural, thermal, mechanical, plumbing, electrical, accessibility and life-safety conditions. El Centro, California and other authorities with jurisdiction determine obligations for the property and building. The owner separately controls work scheduling and crew transportation.
Test a shift return when many workers arrive together and one needs immediate attention. The plan should keep the entrance clear, protect privacy and let supervisors account for the rest of the crew.
Compare prices using the hottest operating case
Give providers peak occupancy, hours, clothing and storage needs, water and plumbing expectations, utility data, entrances and site facts. Request a responsibility schedule for design, fabrication, freight, foundations, placement, connections, shade structures, access work, permits and closeout. The installed modular cost guide helps align these scopes.
A current El Centro modular building request should describe the crew transition at the busiest period. Ask respondents to state their thermal and mechanical assumptions without promising a workplace outcome.
The useful proposal will support the employer’s established program, keep recovery space orderly and give supervisors an appropriate place to respond. A complete installed price should make the shade, services and site connection visible rather than hide them behind a simple building number.