
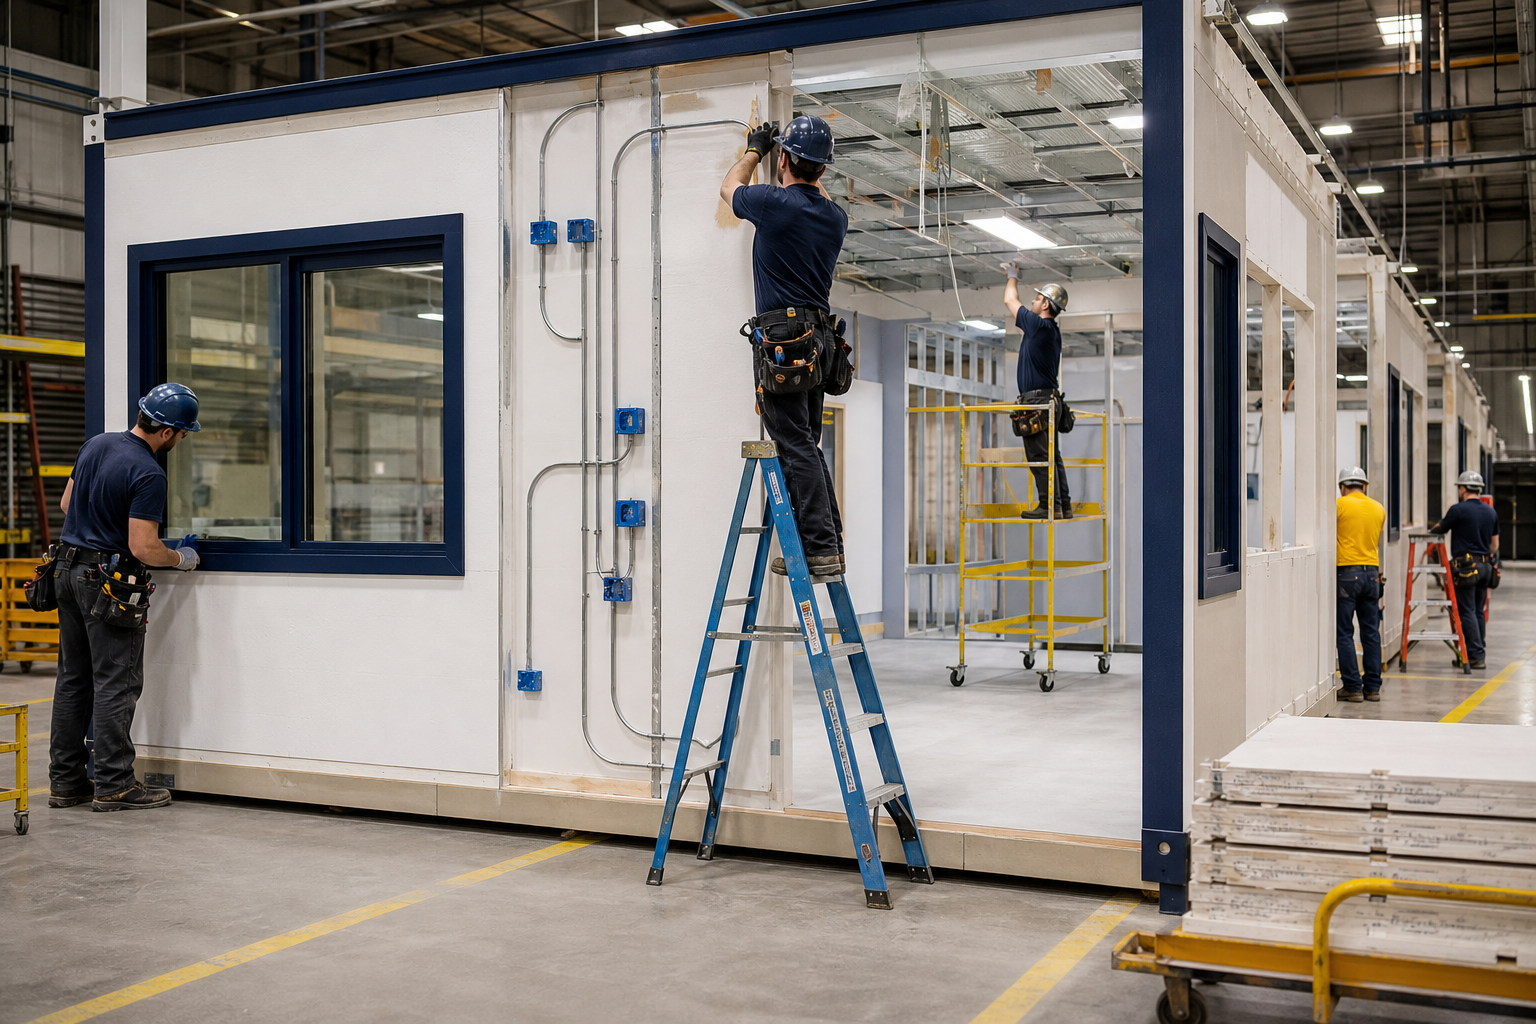
Modular and portable classrooms can both serve students; the right choice depends on length of need, campus fit, ownership and end-of-use plans.
“Modular classroom” describes how space is built; “portable classroom” usually describes how it will be used and the expectation that it may be relocated. The exact room requirements, appearance and procurement strategy still matter.
Choose around the length and certainty of need
A school facing a defined renovation or short enrollment peak may value a portable classroom that can be leased and removed. A district adding long-term capacity may prefer a permanent modular addition or freestanding building planned as part of the campus. If the need may continue but the location could change, a relocatable building may offer a middle path.
Review modular classrooms for permanent and customized education space, and portable classrooms for flexible capacity. The label matters less than the exact building, site and end-of-use responsibilities in the proposal.
Compare the student experience, not only the shell
Both options should be evaluated for the intended age group and program. Check room dimensions, daylight, acoustics, temperature control, technology, storage, furniture, restrooms and accessibility. A standard classroom may not work for science, art, special education, early childhood or music without added systems and storage.
Use the classroom layout guide to test supervision, teaching walls, equipment and circulation before selecting a unit. Also map how students move between the new space and the main school in bad weather, during arrival and dismissal, and in an emergency.
Compare campus work and disruption
A portable unit still needs an approved location, foundation or support system, delivery access, utilities, fire access, stairs or ramps and inspections. A permanent modular project may involve more architecture and site integration, but both require a coordinated campus plan.
Ask how delivery, crane work, fencing, utility tie-ins and construction traffic will be separated from students. Schedule decisions should reflect the school calendar and realistic approval sequence, not just the factory schedule.
Compare ownership and end-of-term obligations
When considering classroom rentals, review the full term, delivery, installation, maintenance, insurance, removal and site-restoration requirements. A purchase comparison should include design, site work, financing if needed, ongoing maintenance and the expected period of use.
Questions schools should ask
- Is the need temporary, relocatable or permanent?
- Which grades and programs will occupy the building?
- Are restrooms and specialized rooms included?
- How will students reach the building safely and accessibly?
- Who handles site approvals, utilities and inspections?
- What is included in delivery, installation and removal?
- Can the space expand or move if enrollment changes?
Give each provider the same room program, campus plan and required opening date. Then compare the complete installed or leased obligation rather than two different versions of “classroom.” Compare modular and portable classroom options for your school.