
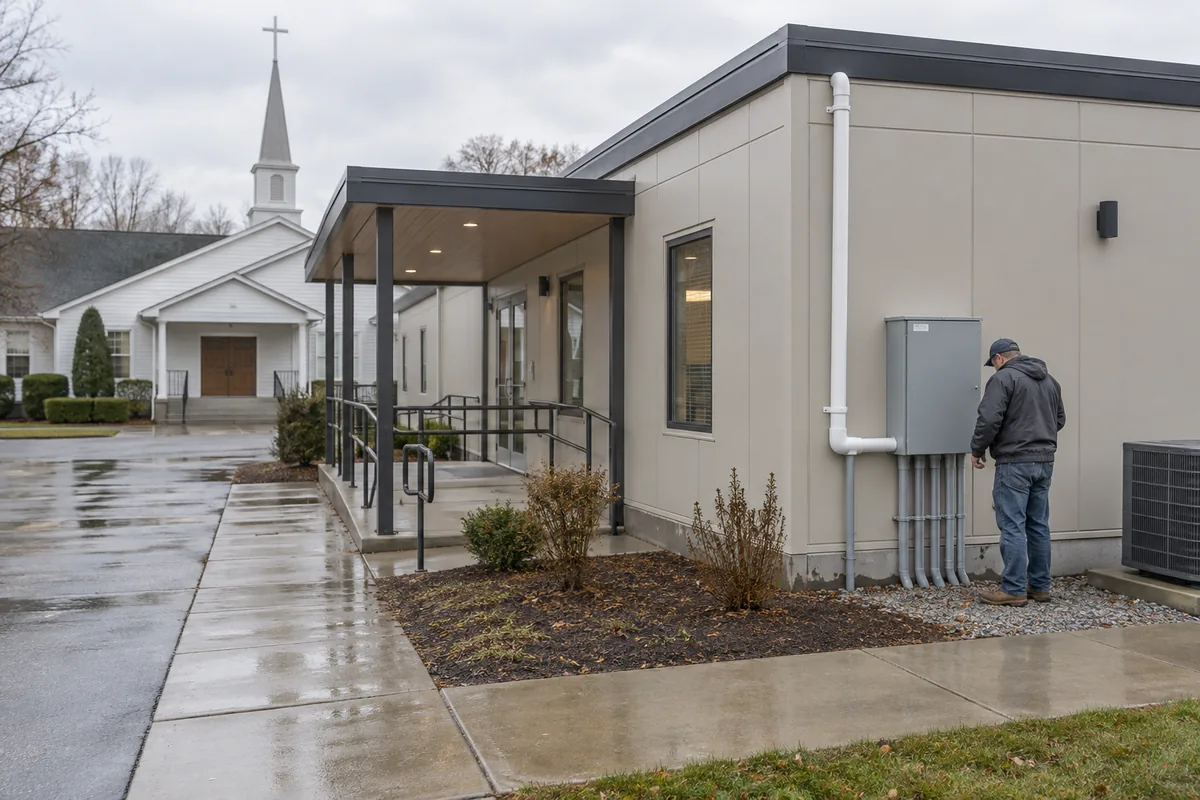
A floor plan shows where people gather; it does not show everything required to make the rooms work. Power, water, sewer, data, heating, cooling and fire-related systems can affect building placement, interior layout and the division between factory and site work. A Hanford church should identify those needs early enough for providers to price the same project. Future equipment locations deserve consideration even when that equipment is not part of the first purchase.
For the wider project picture, explore California modular buildings alongside your church space plans.
For a Hanford property, California utility and site decisions remain specific to the intended occupancy and applicable requirements. The appropriate qualified professionals and authorities must develop and review those technical details.
Match service needs to real activities
List the equipment used in worship, classrooms, offices and fellowship programs. Audio systems, presentation equipment, kitchen appliances, copiers and charging stations should not be reduced to a generic electrical allowance. Include occasional loads for events and maintenance rather than recording only the normal weekday setup. Plumbing expectations also change when the program includes restrooms, food service, handwashing or custodial support.
Technology needs a pathway, secure equipment location and a plan for connection to existing systems. Decide whether weekday groups require separate controls or network access. Identify who will maintain the equipment and how it can be reached without disturbing another program. These details influence walls, cabinets and mechanical spaces, so they belong in the room program rather than a late equipment list.
Coordinate the path from existing service to new rooms
Locate known service points and identify where site investigation is still required. Distance, elevation, existing capacity and conflicts can affect the work, but this page cannot predict them. The project team should verify conditions before treating any connection allowance as complete.
Building placement should preserve installation and maintenance access. A short-looking route may cross pavement, drainage features or future expansion space. Use modular church plans to organize rooms, then review the chosen layout with utility and site professionals.
Make each proposal disclose its utility boundary
Ask who supplies fixtures, panels, equipment, trenching, connections, testing and restoration. Compare those answers with freight, foundations, installation and other property work using the installed project pricing guide. A building-only number can appear low simply because critical connection work sits elsewhere.
The church and community building overview can help define the use category. Once the Hanford room and service requirements are documented, request current modular building prices for that shared scope. Clear utility boundaries reduce surprises and make provider totals much more meaningful.